
Waterfront
Address
1357 Dickie Lake Road, Muskoka Lakes, ON
Price
$ 1,649,999
Property Attributes
- ID#40838285
- TypeSingle Family
- Listing Status Active
- MunicipalityMuskoka Lakes
- CityMuskoka Lakes
- AreaMuskoka Lakes
- NeighbourhoodMcLean
- Postal CodeP0B 1A0
- Style
- Price$ 1,649,999
- Bedrooms3
- Bathrooms2
- Half Bathrooms0
- Sqr Footage1650
Data Source:
Canadian Real Estate Association (CREA)
Property Description
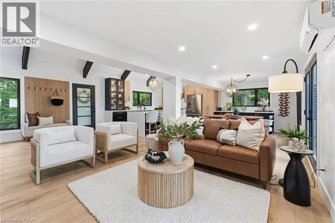
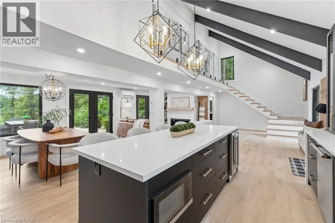
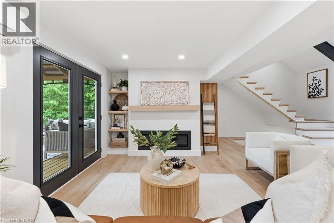
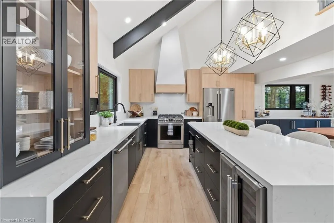
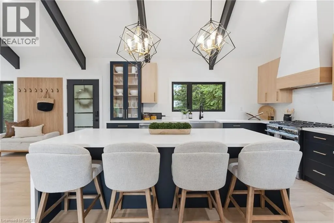
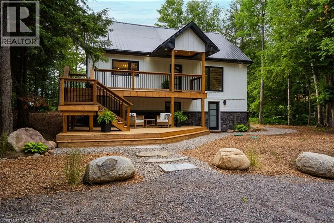
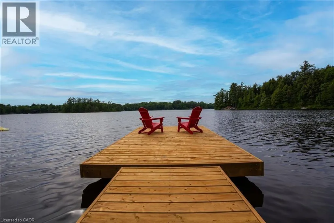
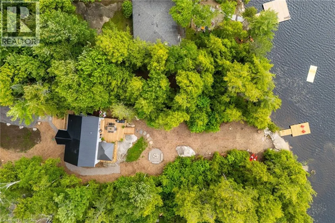
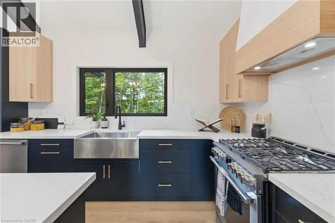
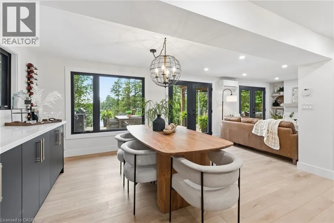
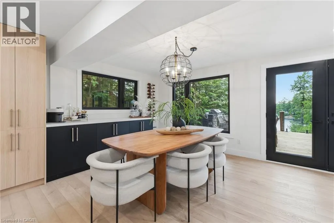
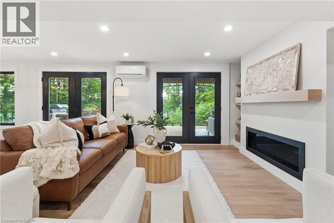
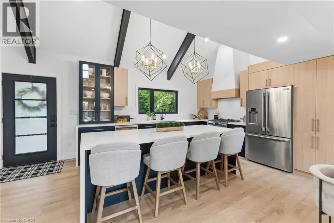
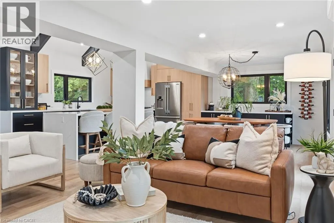
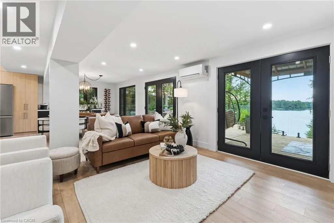
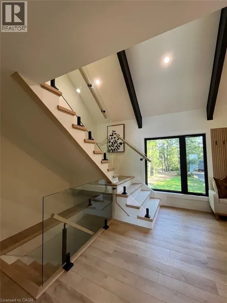
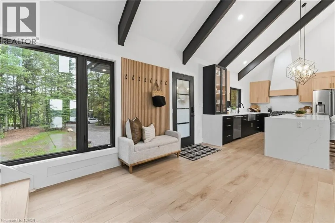
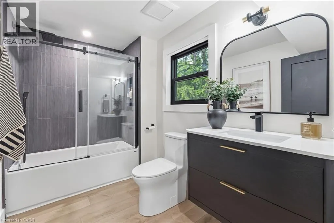
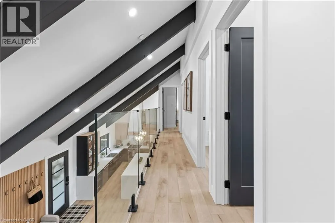
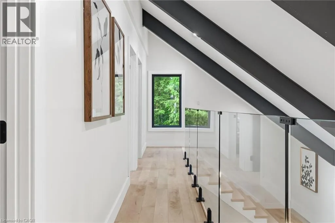
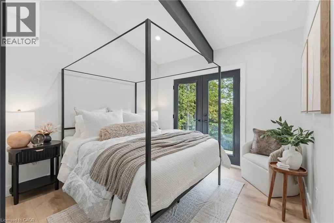
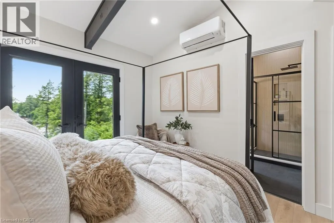
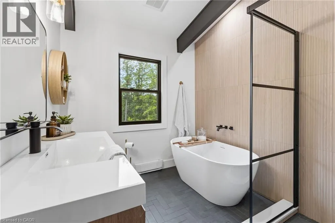
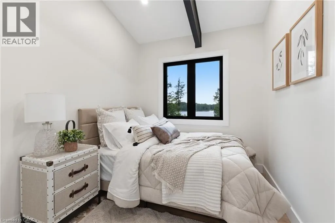
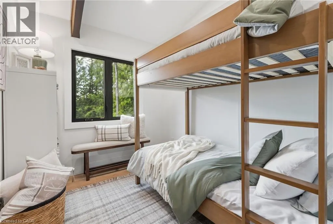
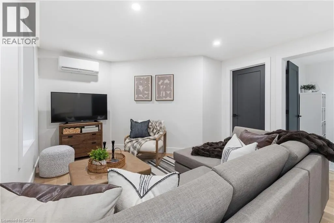
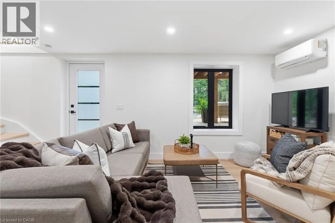
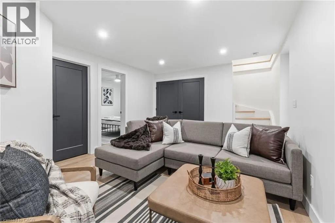
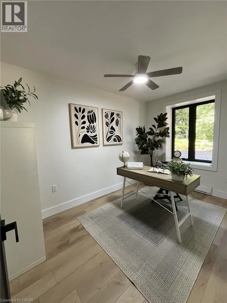
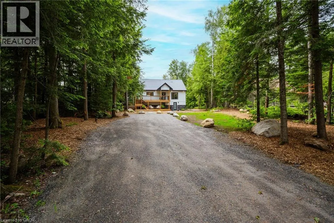
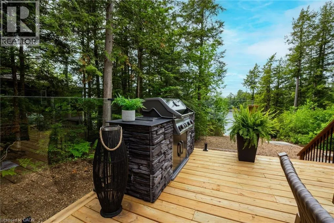
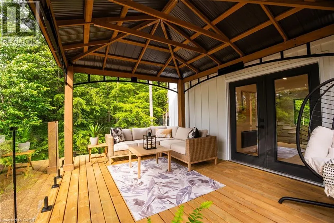
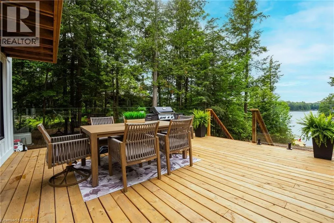
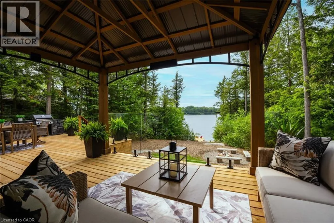
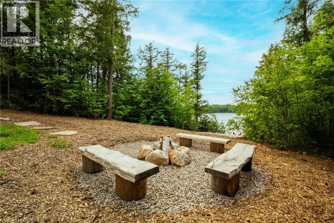
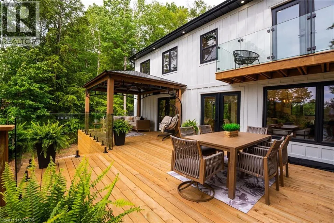
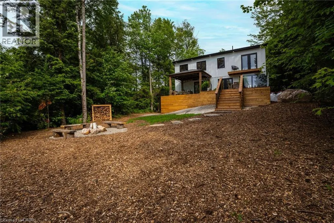
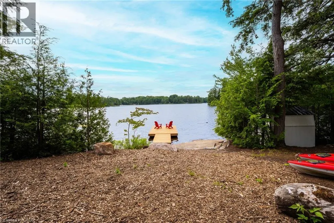
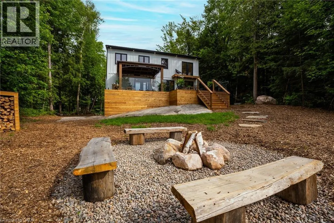
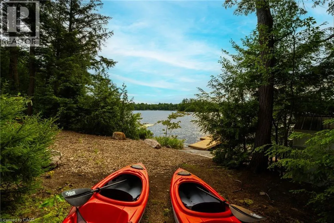
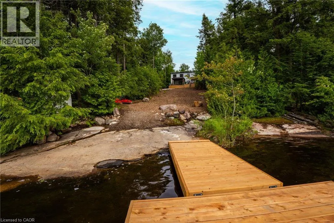
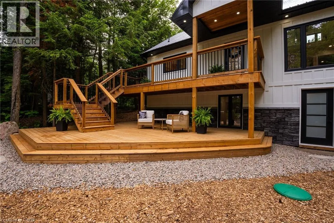
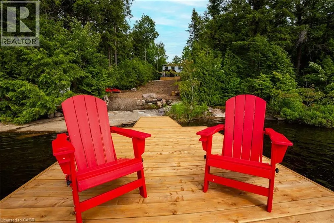
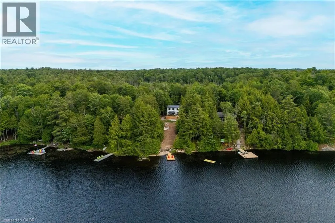
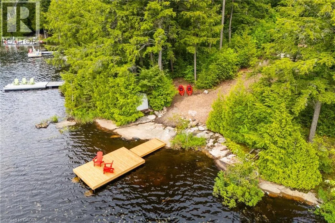
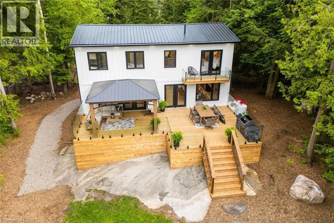
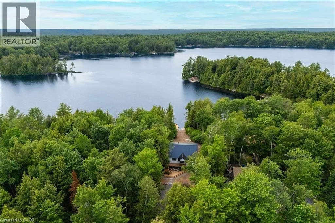
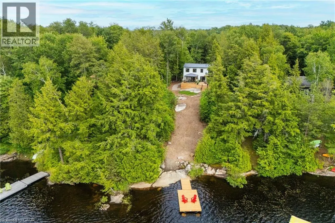
This is what a summer in Muskoka is supposed to look like. The boat is tied to the dock. The paddle boards are already in the water. Someone is cooking outside while everyone else is sitting around the fire deciding whether to watch the sunset from the dock or squeeze in one last swim before sunset. It's the kind of place where weekends accidentally turn into weeks. Set on a shallow entry shoreline on Dickie Lake in the Township of Lake of Bays, this property gives you all of that without the renovation projects that usually come with waterfront ownership. The entire cottage has already been renovated from top to bottom and is being sold fully furnished exactly as shown, right down to the furniture, making it completely turnkey from closing day. Inside approximately 1,650 sq. ft. with 3 bedrooms and 2 full bathrooms. The custom kitchen was built for gathering, complete with quartz countertops and backsplash, a waterfall island, coffee and juice bar, beverage centre and Frigidaire Professional appliances. Vaulted ceilings, exposed beams and oversized windows keep the space feeling bright while still giving you that classic cottage atmosphere. Every major upgrade has already been completed, including new windows, doors, plumbing, electrical, buried hydro, metal roof, heat pump with year round heating and cooling, propane fireplace, UV water filtration system and a Generac backup generator. Nearly an acre of private property surrounds expansive entertaining decks, a fully equipped Napoleon outdoor kitchen, lakeside gazebo, new floating dock, firepit area and clean, beautiful waterfront. Minutes from Baysville, you're close to Bigwin Island Golf Club, Deerhurst Highlands, Hidden Valley Ski Area, Limberlost Forest, Algonquin Provincial Park and countless hiking, ATV and snowmobile trails. Whether it's your full time home or your family's place to disappear every weekend, this is the kind of property that lets you spend your time enjoying Muskoka instead of working on it. (id:7434)
General Features
| Features | Country residential |
|---|---|
| Community Features | Quiet Area |
| Property Type | Single Family |
| Zoning Description | WR |
| Amenities | Place of Worship |
| Building Appliances | Dishwasher, Dryer, Freezer, Microwave, Refrigerator, Stove, Washer, Microwave Built-in |
| Parking Space Total | 10 |
| Building Type | House |
| Ownership Type | Freehold |
| Building.StoriesTotal | 2 |
Interior Features
| Building Fireplace Present | True |
|---|---|
| Building Fireplace Total | 1 |
| Building Fireplace Type | Other - See remarks |
| Building Heating Type | Heat Pump |
| Basement Development | Finished |
| Basement Type | Full (Finished) |
| Construction Material | Wood frame |
| Construction Style Attachment | Detached |
| Fireplace Fuel | Propane |
| Living Area Range | 1650 |
| Bedrooms | 3 |
Exterior Features
| Water Front Name | Dickie Lake |
|---|---|
| Water Front Type | Waterfront |
| ViewType | Lake view |
| Land Amenities | Place of Worship |
| Landscape Features | Landscaped |
| Sewer | Septic System |
| Exterior Finish | Stone, Wood |
Room Details
| Room | Dimensions | Level | Flooring | Details |
|---|---|---|---|---|
| 3pc Bathroom | 9'5'' x 5'11'' | Main level | ||
| Bedroom | 10'9'' x 10'4'' | Second level | ||
| Kitchen | 13'4'' x 31'6'' | Main level | ||
| Living room/Dining room | 20'2'' x 19'9'' | Main level | ||
| Office | 8'7'' x 14'6'' | Basement | ||
| Other | 11'10'' x 15'11'' | Main level | ||
| Utility room | 22'6'' x 11'10'' | Basement |
Amenities
- Views
- New Construction
- Adult 55+
- Lease To Own
- No Strata Fees
- Furnished
- Primary On Main
- Air Conditioning
- Seller Finance
- Green
- Fixer Upper
- Horse
- Golf
- Fireplace
- Deck
- Garage
- Basement
- Pool

Property vs Single Family Average in P0B 1A0
Price
In The Neighbourhood
Open House
Lake of Bays (Mclean)
$ 899,900
- Type
- Single Family
- Rooms
- 3 Beds + 2.5 Baths
Re/Max Professionals North
Waterfront
Lake of Bays (Mclean)
$ 109,900
- Type
- Single Family
- Rooms
- 2 Beds + 3 Baths
Royal LePage Lakes Of Muskoka Realty
Waterfront
Lake of Bays (Mclean)
$ 649,900
- Type
- Single Family
- Rooms
- 4 Beds + 1 Baths
Royal LePage Lakes Of Muskoka Realty
Waterfront
Lake of Bays (Mclean)
$ 114,900
- Type
- Single Family
- Rooms
- 2 Beds + 3 Baths
Royal LePage Lakes Of Muskoka Realty
Waterfront
Lake of Bays (Mclean)
$ 59,000
- Type
- Single Family
- Rooms
- 2 Beds + 3 Baths
Royal LePage Lakes Of Muskoka Realty
Waterfront
Lake of Bays (Mclean)
$ 3,690,000
- Type
- Single Family
- Rooms
- 5 Beds + 3 Baths
REAL ONE REALTY INC.
Waterfront
Lake of Bays (Mclean)
$ 75,000
- Type
- Single Family
- Rooms
- 3 Beds + 3 Baths
Keller Williams Experience Realty
Waterfront
Lake of Bays (Mclean)
$ 1,249,000
- Type
- Single Family
- Rooms
- 4 Beds + 2 Baths
RE/MAX Professionals North
Water Views
Lake of Bays (Mclean)
$ 2,795,000
- Type
- Single Family
- Rooms
- 5 Beds + 4.5 Baths
RE/MAX PROFESSIONALS INC.
Waterfront
Lake of Bays (Mclean)
$ 109,900
- Type
- Single Family
- Rooms
- 2 Beds + 3 Baths
Royal LePage Lakes Of Muskoka Realty
Waterfront
Lake of Bays (Mclean)
$ 549,900
- Type
- Single Family
- Rooms
- 3 Beds + 2 Baths
RE/MAX Professionals North
Waterfront
Lake of Bays (Mclean)
$ 88,800
- Type
- Single Family
- Rooms
- 2 Beds + 3 Baths
Royal LePage Lakes Of Muskoka Realty
Waterfront
Lake of Bays (Mclean)
$ 549,000
- Type
- Single Family
- Rooms
- 3 Beds + 1 Baths
Royal LePage Lakes Of Muskoka Realty
Waterfront
Lake of Bays (Mclean)
$ 849,900
- Type
- Single Family
- Rooms
- 2 Beds + 1 Baths
Chestnut Park Real Estate

 Toronto Real Estate Board (TREB); All information deemed reliable but not guaranteed. All properties are subject to prior sale, change or withdrawal. Neither listing broker(s) or information provider(s) shall be responsible for any typographical errors, misinformation, misprints and shall be held totally harmless. Listing(s) information is provided for consumer's personal, non-commercial use and may not be used for any purpose other than to identify prospective properties consumers may be interested