
Views - Golf Course
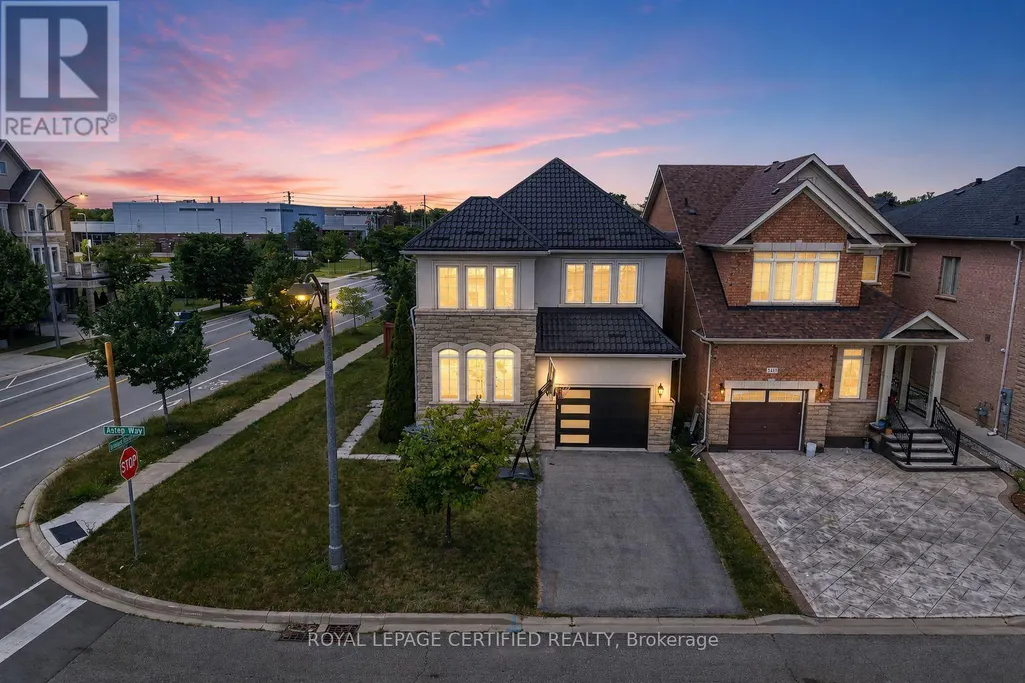
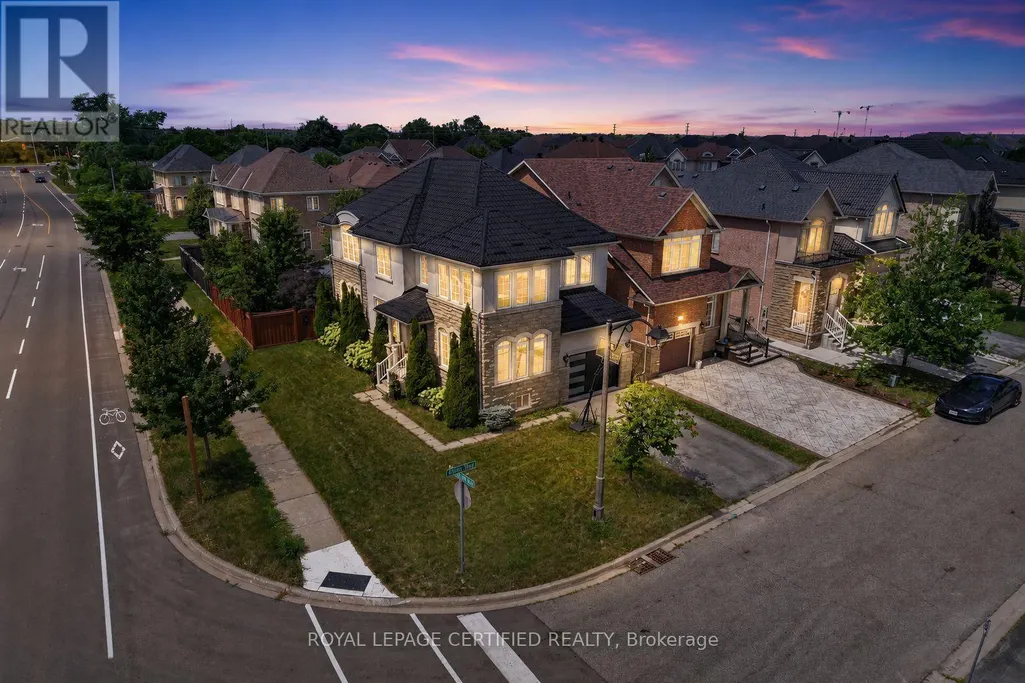
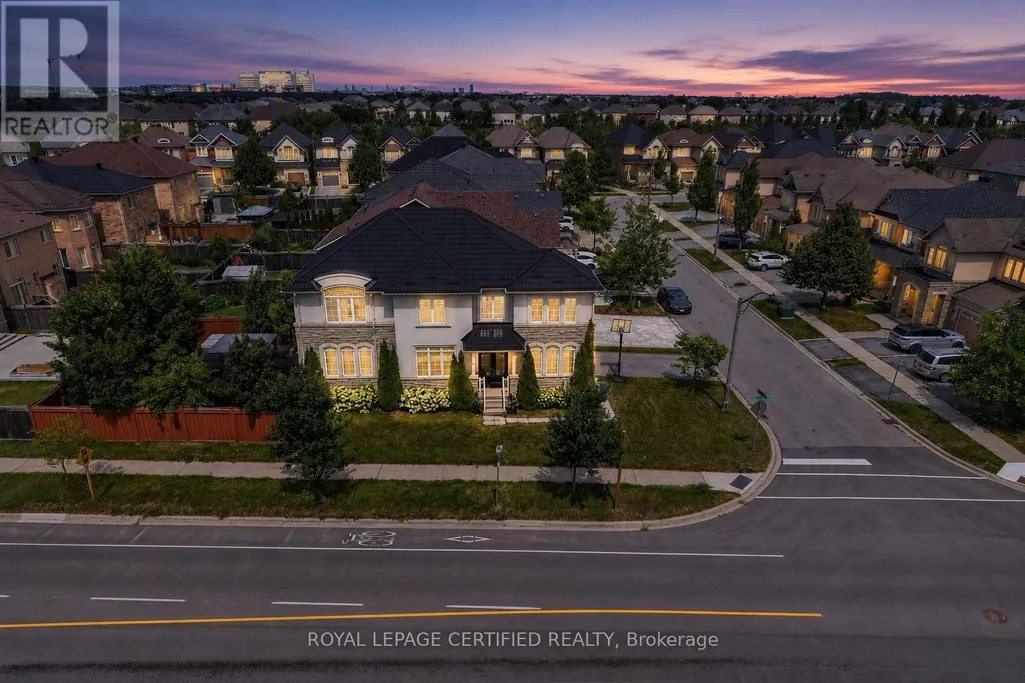
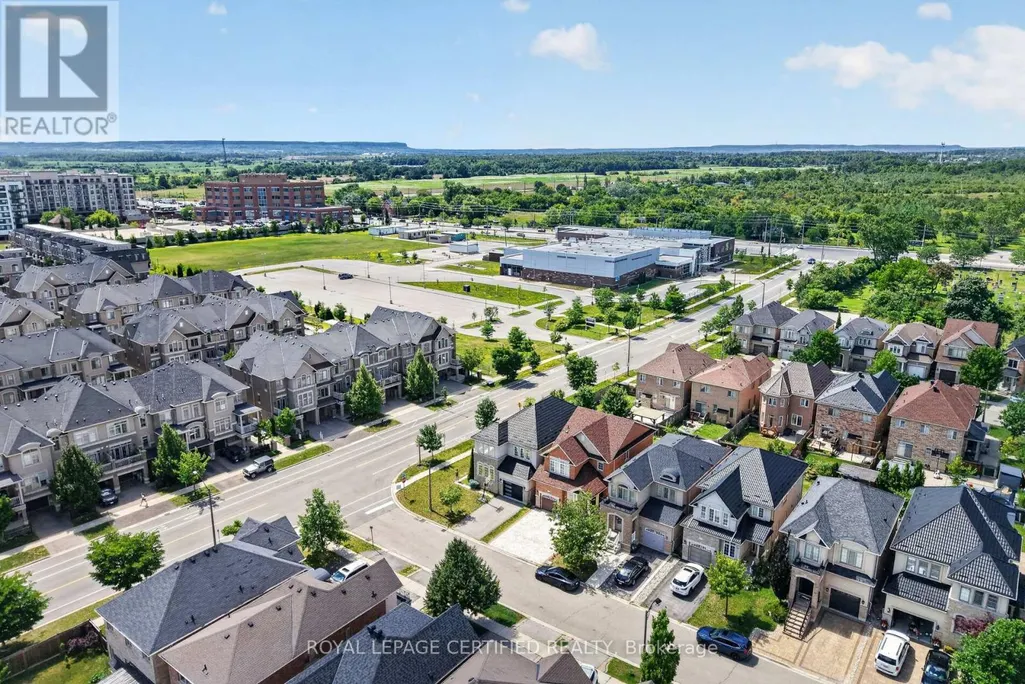
Address
2561 Grand Oak Trail, Oakville (WM Westmount), ON
Price
$ 1,499,900
Property Attributes
- ID#W13686000
- TypeSingle Family
- Listing Status Active
- MunicipalityOakville (WM Westmount)
- CityOakville (WM Westmount)
- Area1019 - WM Westmount
- Neighbourhood1019 - WM Westmount
- Postal CodeL6M 0R4
- Style
- Price$ 1,499,900
- Bedrooms4
- Bathrooms3
- Half Bathrooms1
Data Source:
Canadian Real Estate Association (CREA)
Property Description
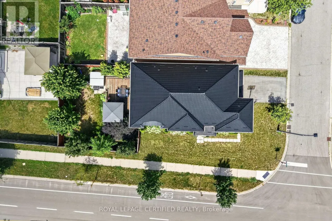
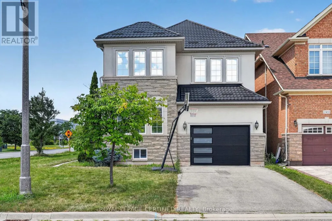
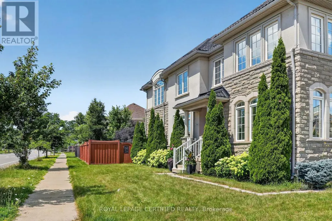
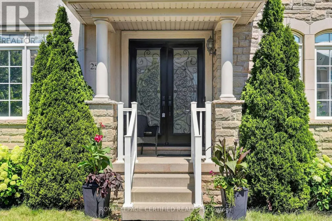
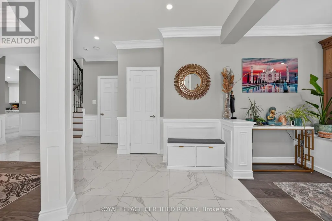
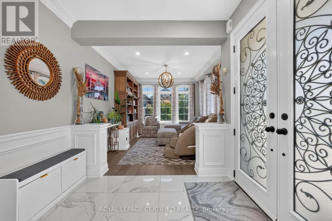
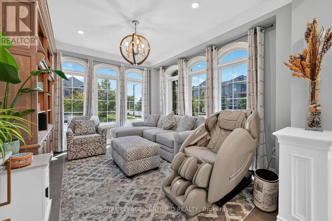
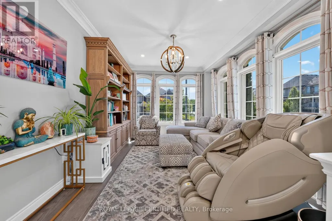
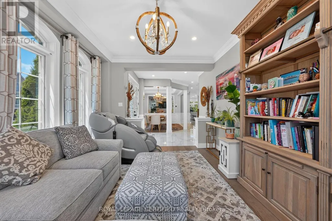
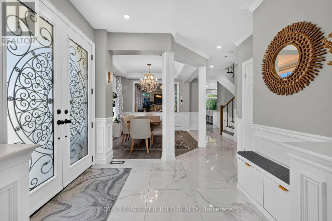
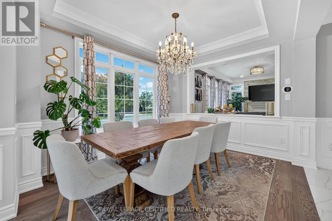
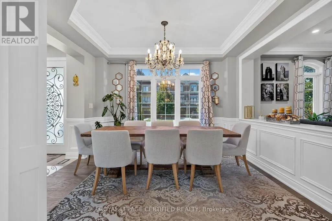
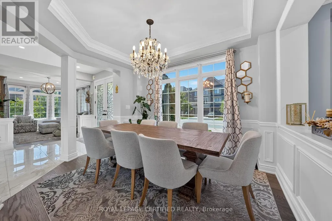
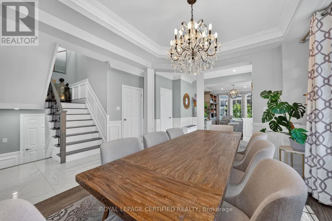
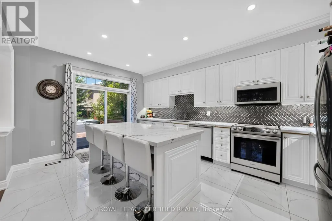
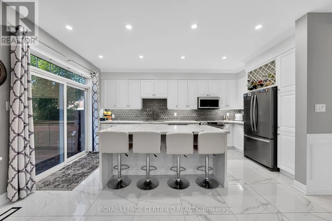
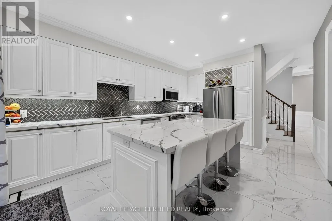
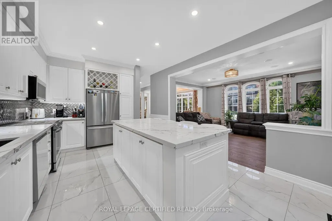
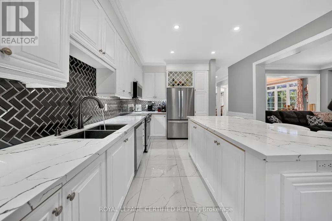
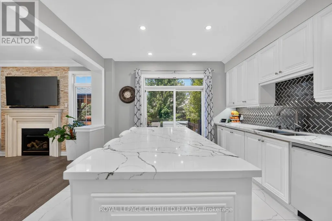
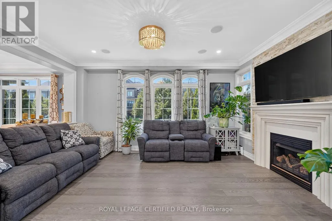
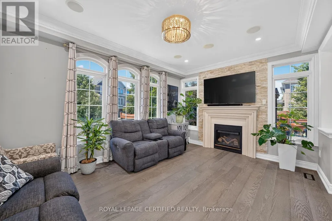
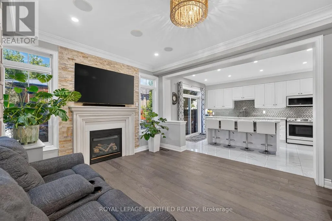
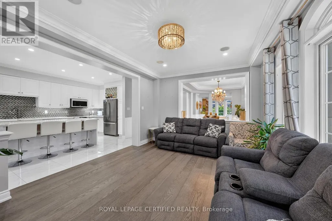
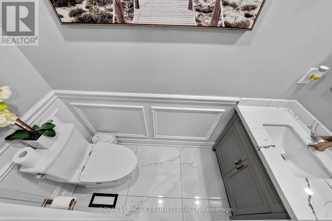
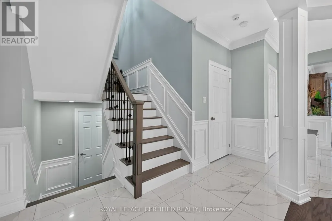
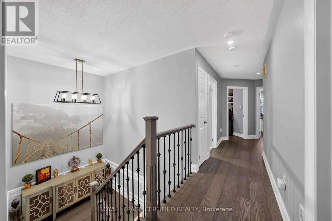
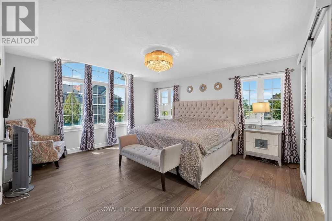
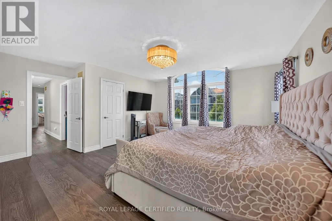
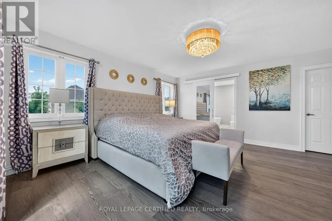
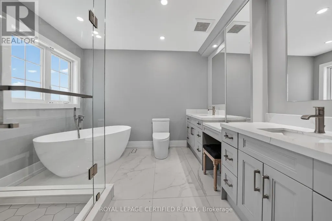
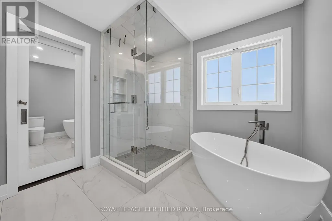
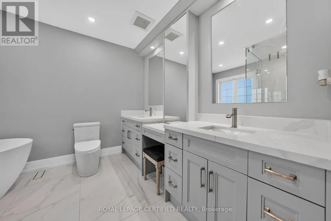
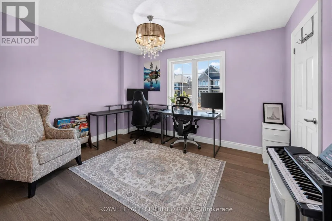
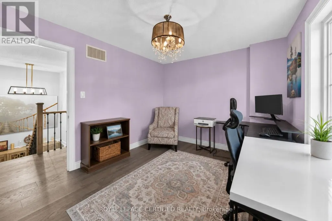
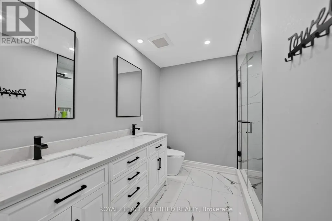
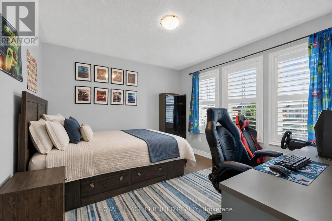
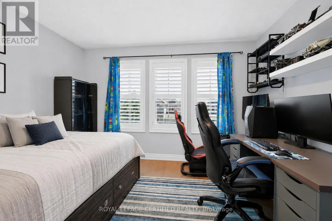
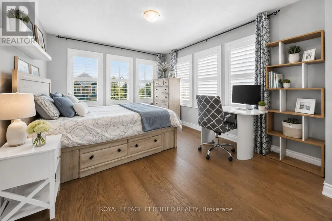
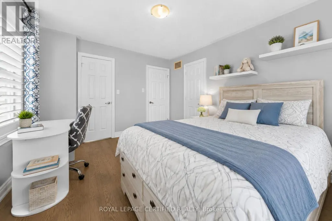
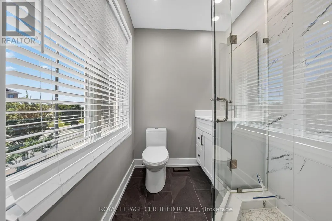
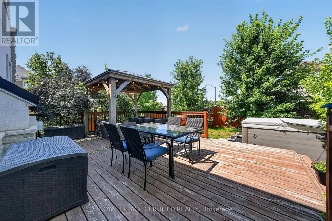
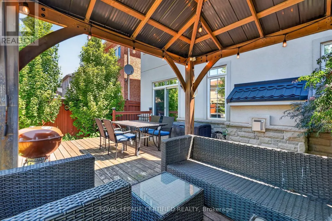
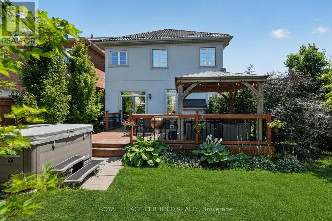
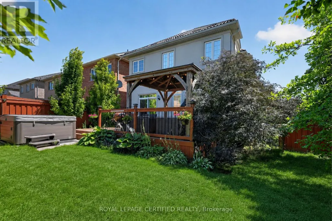
Welcome to this beautifully upgraded 2012-built detached home offering approximately 2,432 sq. ft. of above-grade living space (MPAC) in a desirable Oakville neighbourhood. Featuring over $200,000 in renovations and improvements, this meticulously maintained home offers a bright open-concept layout with hardwood flooring, modern finishes, and freshly painted interiors (2023). The renovated kitchen (2020) showcases updated cabinetry, newer appliances, and upgraded flooring, while the fully renovated bathrooms (2023), refinished staircase, and new front entry door add style and functionality. Major upgrades include a metal roof (2024), new furnace and air conditioning system (2025), brand new owned hot water tank (2026), new garage door (2026), and window tinting (2024) for added comfort and efficiency. The private backyard features a deck, landscaped yard, and hot tub (2021), creating the perfect space to relax and entertain. Located in a top-rated school zone, this exceptional home offers modern upgrades, pride of ownership, and true move-in readiness. (id:7434)
General Features
| Features | Carpet Free |
|---|---|
| Property Type | Single Family |
| CommunityName | 1019 - WM Westmount |
| Amenities | Golf Nearby, Place of Worship, Park, Hospital, Schools |
| Building Age | 6 to 15 years |
| Building Amenities | Fireplace(s) |
| Building Appliances | Barbeque, Hot Tub, Garage door opener remote(s), Water Heater, Dishwasher, Dryer, Garage door opener, Microwave, Stove, Washer, Window Coverings, Refrigerator |
| Building Cooling Type | Central air conditioning |
| Location Description | Bronte Rd & Dundas St. W |
| Parking Space Total | 3 |
| Foundation Type | Poured Concrete |
| Building Type | House |
| Ownership Type | Freehold |
| Building.StoriesTotal | 2 |
Interior Features
| Building Fireplace Present | True |
|---|---|
| Building Fireplace Total | 1 |
| Building Heating Type | Forced air |
| Building Heating Fuel | Natural gas |
| Basement Development | Unfinished |
| Basement Type | Full (Unfinished) |
| Construction Style Attachment | Detached |
| Flooring Type | Hardwood, Tile |
| Living Area Range | 2000 |
| Bedrooms | 4 |
Exterior Features
| Structure | Patio(s) |
|---|---|
| ViewType | View |
| Land Amenities | Golf Nearby, Place of Worship, Park, Hospital, Schools |
| Landscape Features | Landscaped |
| Sewer | Sanitary sewer |
| Exterior Finish | Stucco, Stone |
Room Details
| Room | Dimensions | Level | Flooring | Details |
|---|---|---|---|---|
| Bedroom 2 | 3.91 m x 3.04 m | Second level | 3.04 m | |
| Bedroom 3 | 3.78 m x 3.25 m | Second level | 3.25 m | |
| Bedroom 4 | 4.11 m x 3.35 m | Second level | 3.35 m | |
| Dining room | 3.04 m x 3.25 m | Main level | 3.25 m | |
| Family room | 3.9 m x 4.87 m | Main level | 4.87 m | |
| Foyer | 2.37 m x 3.04 m | Main level | 3.04 m | |
| Kitchen | 4.57 m x 3.7 m | Main level | 3.7 m | |
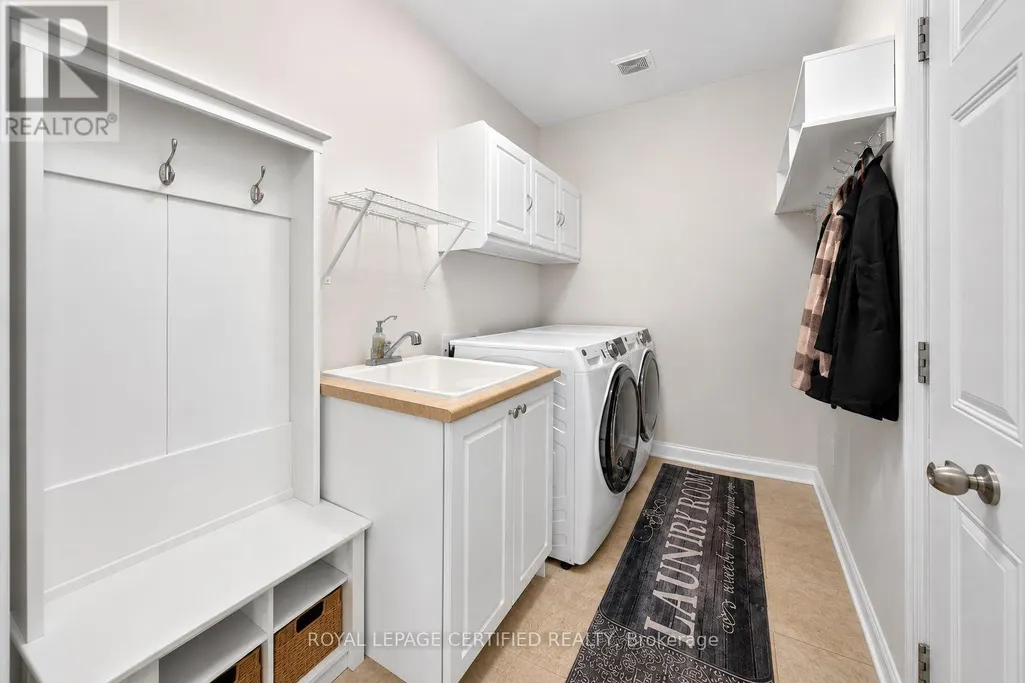
| Laundry room | 3.35 m x 1.67 m | Main level | 1.67 m | |
| Living room | 4.26 m x 3.35 m | Main level | 3.35 m | |
| Primary Bedroom | 5.25 m x 4.72 m | Second level | 4.72 m |
Amenities
- Views
- New Construction
- Adult 55+
- Lease To Own
- No Strata Fees
- Furnished
- Primary On Main
- Air Conditioning
- Seller Finance
- Green
- Fixer Upper
- Horse
- Golf
- Fireplace
- Deck
- Garage
- Basement
- Pool

Property vs Single Family Average in L6M 0R4
Price
In The Neighbourhood
Just Listed
Oakville (WM Westmount)
$ 1,549,000
- Type
- Single Family
- Rooms
- 4 Beds + 2.5 Baths
ROYAL LEPAGE REALTY PLUS OAKVILLE
Golf Course
Oakville (WM Westmount)
$ 1,299,900
- Type
- Single Family
- Rooms
- 4 Beds + 3.5 Baths
ROYAL LEPAGE REAL ESTATE SERVICES LTD.
Oakville (WM Westmount)
$ 4,500
- Type
- Single Family
- Rooms
- 5 Beds + 3 Baths
RE/MAX ABOUTOWNE REALTY CORP.
Oakville (WM Westmount)
$ 1,549,900
- Type
- Single Family
- Rooms
- 4 Beds + 2.5 Baths
ROYAL LEPAGE SIGNATURE REALTY
Oakville (WM Westmount)
$ 1,699,999
- Type
- Single Family
- Rooms
- 5 Beds + 3.5 Baths
Royal LePage Our Neighbourhood Realty
Oakville (WM Westmount)
$ 1,615,000
- Type
- Single Family
- Rooms
- 5 Beds + 3.5 Baths
RE/MAX ABOUTOWNE REALTY CORP.
Oakville (WM Westmount)
$ 1,949,000
- Type
- Single Family
- Rooms
- 8 Beds + 4.5 Baths
Century 21 Miller Real Estate Ltd., Brokerage
Oakville (WM Westmount)
$ 1,749,900
- Type
- Single Family
- Rooms
- 5 Beds + 3.5 Baths
THE CANADIAN HOME REALTY INC.
Oakville (WM Westmount)
$ 1,399,900
- Type
- Single Family
- Rooms
- 4 Beds + 3 Baths
Bosley Real Estate Ltd.
Golf Course
Oakville (WM Westmount)
$ 1,199,000
- Type
- Single Family
- Rooms
- 3 Beds + 2.5 Baths
ROYAL LEPAGE CERTIFIED REALTY
Oakville
$ 1,599,900
- Type
- Single Family
- Size
- 3,249 SqFt
- Rooms
- 5 Beds + 3.5 Baths
RE/MAX Escarpment Realty Inc.
Oakville (WM Westmount)
$ 1,599,900
- Type
- Single Family
- Rooms
- 5 Beds + 3.5 Baths
RE/MAX ESCARPMENT REALTY INC.

 Toronto Real Estate Board (TREB); All information deemed reliable but not guaranteed. All properties are subject to prior sale, change or withdrawal. Neither listing broker(s) or information provider(s) shall be responsible for any typographical errors, misinformation, misprints and shall be held totally harmless. Listing(s) information is provided for consumer's personal, non-commercial use and may not be used for any purpose other than to identify prospective properties consumers may be interested