
Address
17 Grantham Avenue S, St. Catharines (E. Chester), ON
Price
$ 639,900
Property Attributes
- ID#X13663260
- TypeSingle Family
- Listing Status Active
- MunicipalitySt. Catharines (E. Chester)
- CitySt. Catharines (E. Chester)
- Area450 - E. Chester
- Neighbourhood450 - E. Chester
- Postal CodeL2P 3B3
- Style
- Price$ 639,900
- Bedrooms3
- Bathrooms2
- Half Bathrooms2
Data Source:
Canadian Real Estate Association (CREA)
Property Description
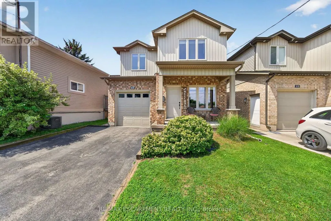
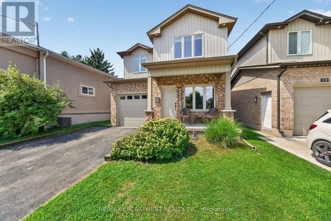
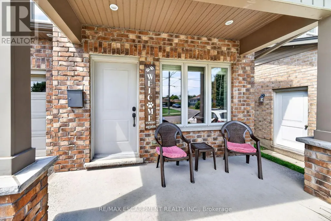
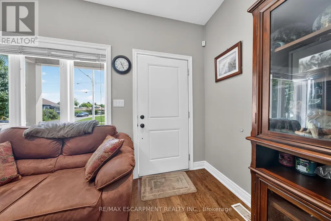
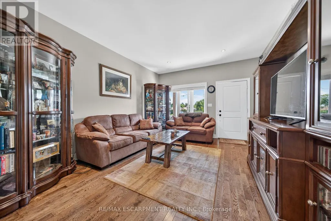
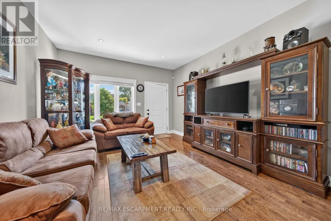
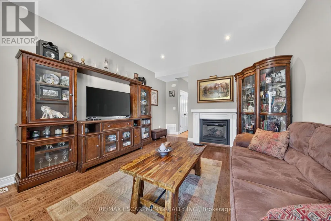
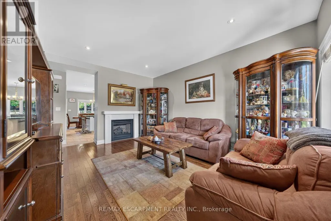
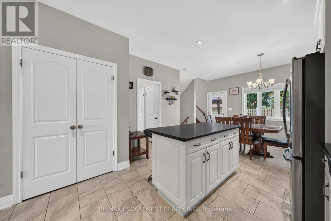
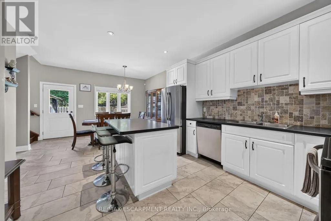
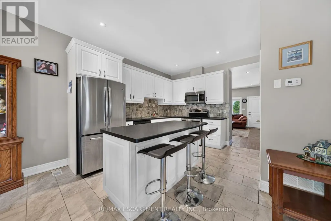
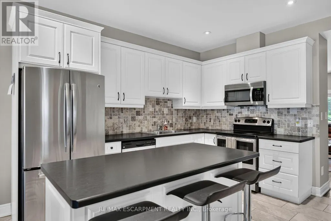
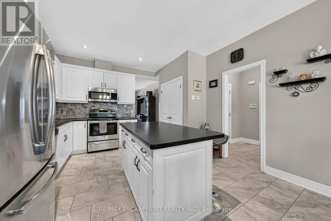
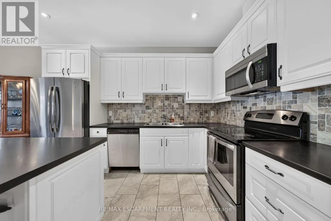
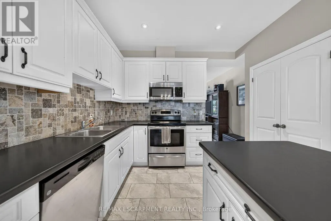
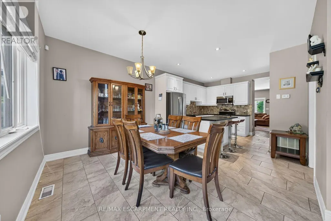
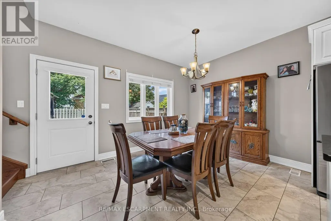
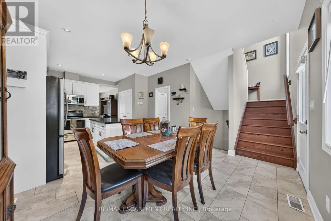
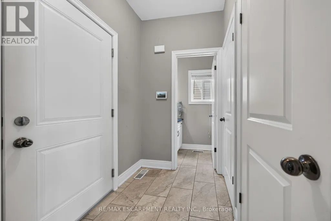
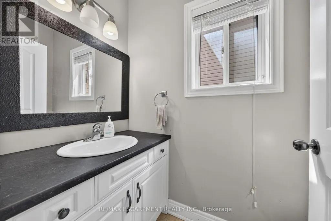
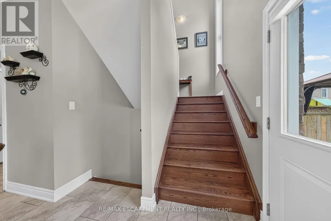
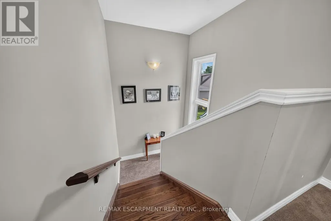
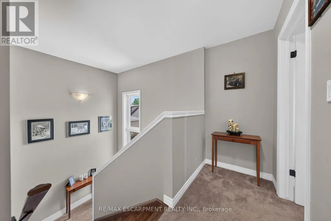
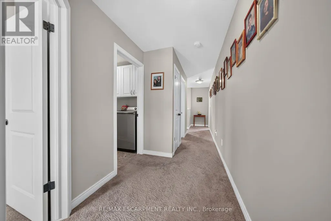
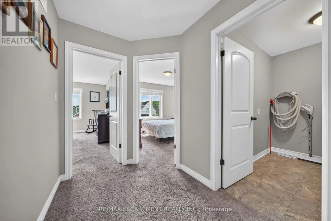
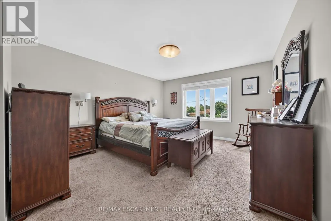
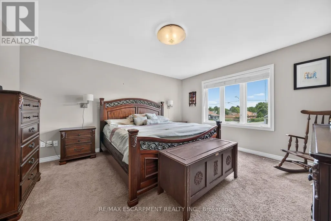
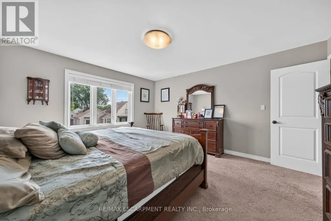
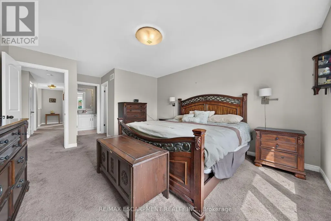
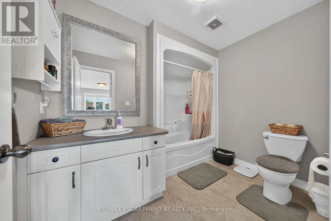
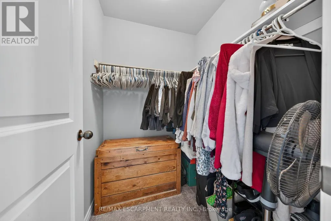
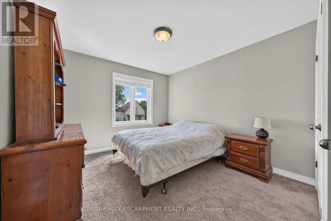
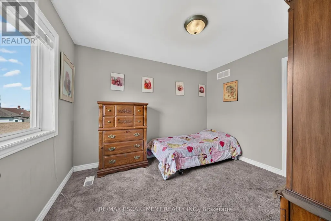
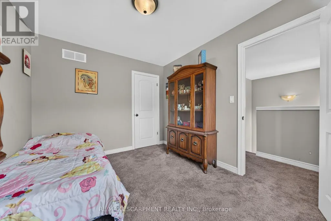
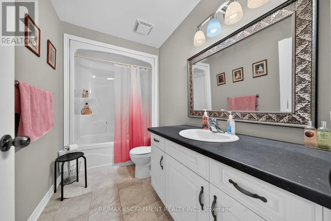
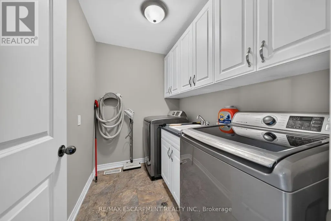
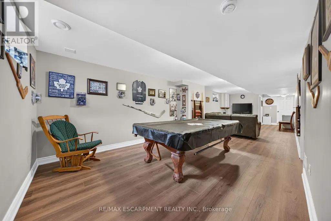
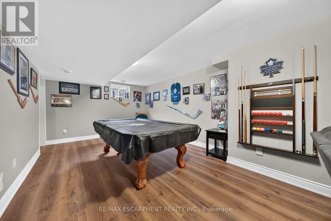
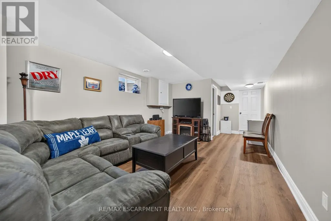
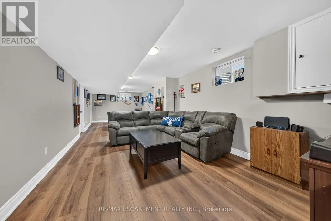
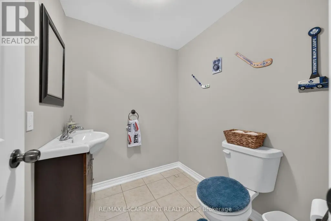
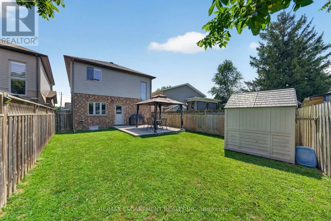
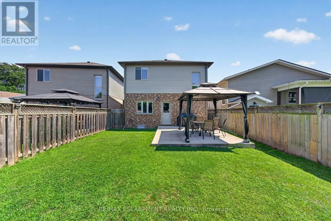
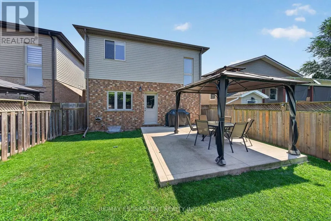
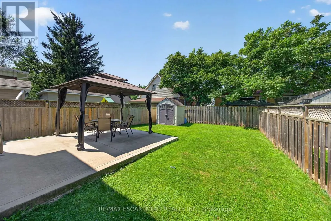
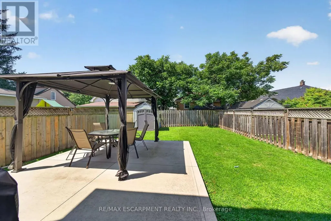
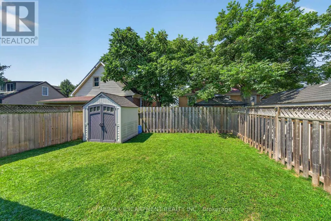
Very well kept fully finished custom built 3 bedroom, 4 bathroom (2 full baths and 2 half baths) 2 storey home boasting 9' ceilings throughout the main floor. Main floor showcases bright and spacious living room with gas fireplace, pot lights and hardwood flooring; large kitchen with white cabinets, stone backsplash, stainless steel appliances, breakfast bar island, pot lights and ceramic tile flooring; dinette with door leading to rear yard; 2 piece powder room and handy mudroom with access to garage. Upper level features good sized primary bedroom with 4 piece ensuite and walk-in closet plus 2 additional bedrooms; 4 piece main bath and convenient upper level laundry room. Lower level offers additional living space with its huge rec room that features newer laminate flooring '26 as well as a 2 piece bath, large cold room and a utility room. Fully fenced yard complete with large 14.6' x 18' concrete pad with gazebo, gas BBQ with gas line hookup and shed. Quick and easy access to QEW. Great location close to many amenities. (id:7434)
General Features
| Features | Irregular lot size, Gazebo, Sump Pump |
|---|---|
| Property Type | Single Family |
| Zoning Description | R2 |
| CommunityName | 450 - E. Chester |
| Amenities | Hospital, Park, Place of Worship, Public Transit, Schools |
| Building Age | 6 to 15 years |
| Building Amenities | Fireplace(s) |
| Building Appliances | Garage door opener remote(s), Central Vacuum, Dishwasher, Dryer, Garage door opener, Microwave, Range, Stove, Washer, Refrigerator |
| Building Cooling Type | Central air conditioning |
| Location Description | Cross Streets: QUEENSTON STREET. ** Directions: QUEENSTON STREET TO GRANTHAM AVENUE SOUTH. |
| Parking Space Total | 5 |
| Foundation Type | Poured Concrete |
| Building Type | House |
| Ownership Type | Freehold |
| Building.StoriesTotal | 2 |
Interior Features
| Building Fireplace Present | True |
|---|---|
| Building Fireplace Total | 1 |
| Building Heating Type | Forced air |
| Building Heating Fuel | Natural gas |
| Basement Development | Finished |
| Basement Type | Full (Finished) |
| Construction Style Attachment | Detached |
| Flooring Type | Hardwood, Tile, Laminate, Carpeted |
| Living Area Range | 1500 |
| Bedrooms | 3 |
Exterior Features
| Structure | Patio(s), Porch, Shed |
|---|---|
| Land Amenities | Hospital, Park, Place of Worship, Public Transit, Schools |
| Sewer | Sanitary sewer |
| Exterior Finish | Brick, Vinyl siding |
| Fence Type | Fully Fenced |
Room Details
| Room | Dimensions | Level | Flooring | Details |
|---|---|---|---|---|
| Bathroom | Measurements not available | Main level | ||
| Bedroom 2 | 3.15 m x 3.48 m | Second level | 3.48 m | |
| Bedroom 3 | 3.45 m x 2.84 m | Second level | 2.84 m | |
| Cold room | Measurements not available | Basement | ||
| Eating area | 2.97 m x 3.84 m | Main level | 3.84 m | |
| Kitchen | 3.84 m x 3.68 m | Main level | 3.68 m | |
| Laundry room | Measurements not available | Second level | ||
| Living room | 4.88 m x 3.86 m | Main level | 3.86 m | |
| Mud room | Measurements not available | Main level | ||
| Primary Bedroom | 4.39 m x 3.99 m | Second level | 3.99 m | |
| Recreational, Games room | 3.56 m x 9.93 m | Basement | 9.93 m | |
| Utility room | Measurements not available | Basement |
Amenities
- Views
- New Construction
- Adult 55+
- Lease To Own
- No Strata Fees
- Furnished
- Primary On Main
- Air Conditioning
- Seller Finance
- Green
- Fixer Upper
- Horse
- Golf
- Fireplace
- Deck
- Garage
- Basement
- Pool

Property vs Single Family Average in L2P 3B3
Price
In The Neighbourhood
Just Listed
St. Catharines (E. Chester)
$ 438,888
- Type
- Single Family
- Rooms
- 3 Beds + 1 Baths
RIGHT AT HOME REALTY
Just Listed
St. Catharines
$ 1,500
- Type
- Single Family
- Size
- 628 SqFt
- Rooms
- 2 Beds + 1 Baths
eXp Realty
Just Listed
St. Catharines (E. Chester)
$ 368,000
- Type
- Single Family
- Rooms
- 3 Beds + 1 Baths
SMART SOLD REALTY
St. Catharines (E. Chester)
$ 469,900
- Type
- Single Family
- Rooms
- 2 Beds + 1 Baths
COLDWELL BANKER MOMENTUM REALTY, BROKERAGE
Golf Course
St. Catharines (E. Chester)
$ 1,850
- Type
- Single Family
- Rooms
- 1 Beds + 1 Baths
RE/MAX ESCARPMENT REALTY INC., BROKERAGE
Primary On Main
St. Catharines
$ 390,000
- Type
- Single Family
- Size
- 975 SqFt
- Rooms
- 3 Beds + 1 Baths
Keller Williams Complete Realty
Primary On Main
St. Catharines (E. Chester)
$ 390,000
- Type
- Single Family
- Rooms
- 3 Beds + 1 Baths
KELLER WILLIAMS COMPLETE REALTY
Golf Course
St. Catharines
$ 1,850
- Type
- Single Family
- Size
- 511 SqFt
- Rooms
- 1 Beds + 1 Baths
RE/MAX Escarpment Realty Inc.
Primary On Main
St. Catharines
$ 389,900
- Type
- Single Family
- Size
- 1,637 SqFt
- Rooms
- 3 Beds + 2 Baths
HouseSigma Inc.
St. Catharines (E. Chester)
$ 425,000
- Type
- Single Family
- Rooms
- 3 Beds + 1 Baths
BOLDT REALTY INC., BROKERAGE
Open House
St. Catharines
$ 409,900
- Type
- Single Family
- Size
- 1,132 SqFt
- Rooms
- 3 Beds + 1 Baths
Revel Realty Inc.
Open House
St. Catharines (E. Chester)
$ 409,900
- Type
- Single Family
- Rooms
- 3 Beds + 1 Baths
REVEL REALTY INC.

 Toronto Real Estate Board (TREB); All information deemed reliable but not guaranteed. All properties are subject to prior sale, change or withdrawal. Neither listing broker(s) or information provider(s) shall be responsible for any typographical errors, misinformation, misprints and shall be held totally harmless. Listing(s) information is provided for consumer's personal, non-commercial use and may not be used for any purpose other than to identify prospective properties consumers may be interested