
Address
32 Richmond Street, Welland (Dain City), ON
Price
$ 649,900
Property Attributes
- ID#X13681428
- TypeSingle Family
- Listing Status Active
- MunicipalityWelland (Dain City)
- CityWelland (Dain City)
- Area774 - Dain City
- Neighbourhood774 - Dain City
- Postal CodeL3B 5L6
- Style
- Price$ 649,900
- Bedrooms3+1
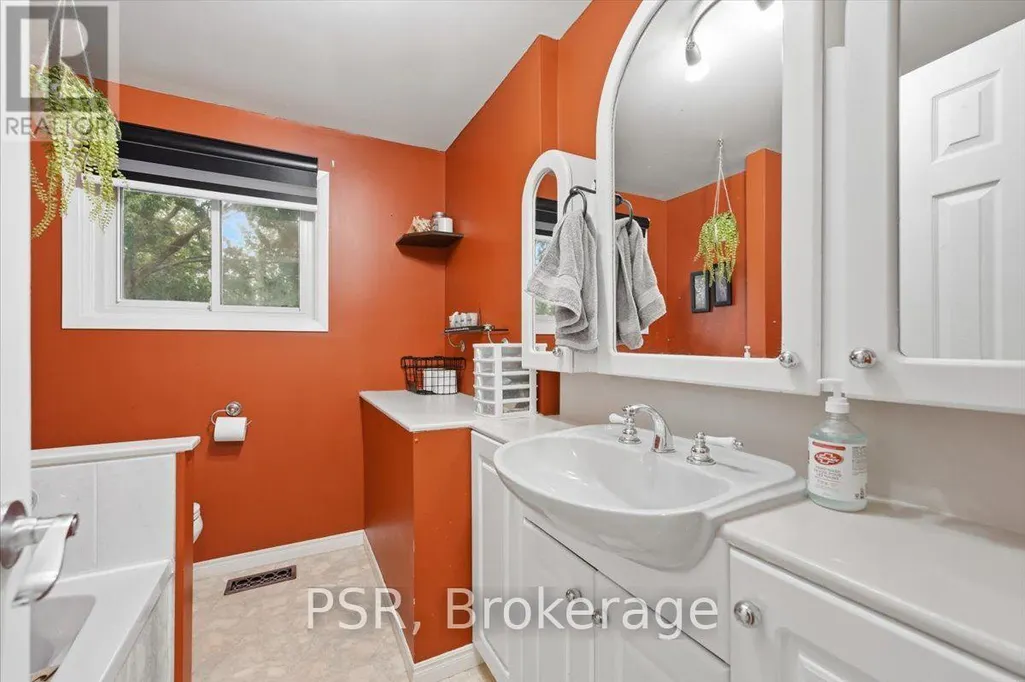
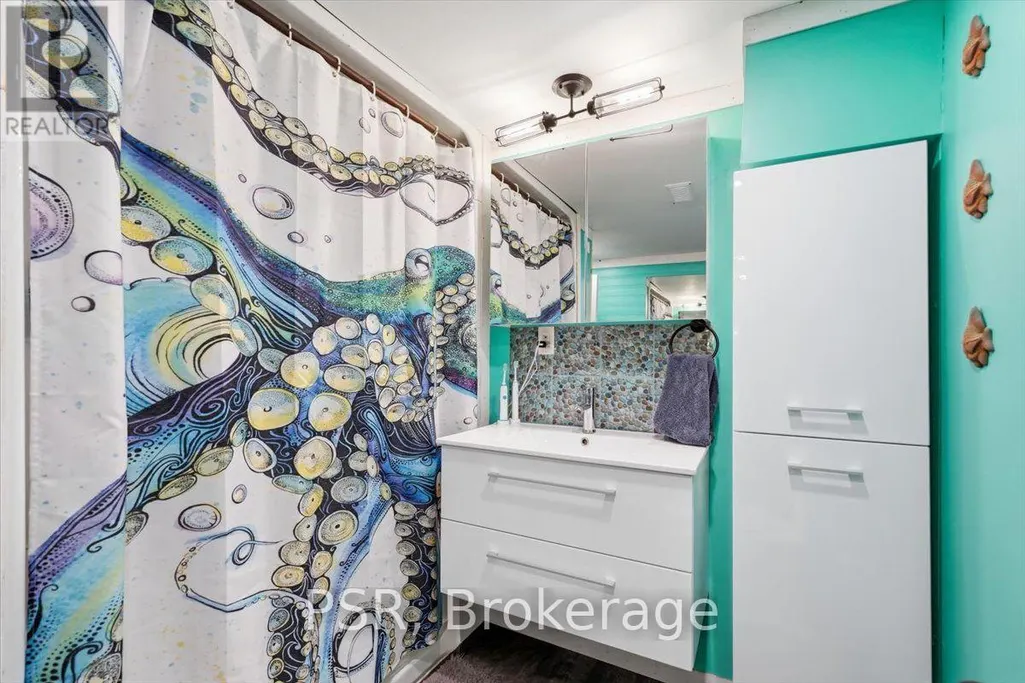
- Bathrooms2
- Half Bathrooms0
Data Source:
Canadian Real Estate Association (CREA)
Property Description
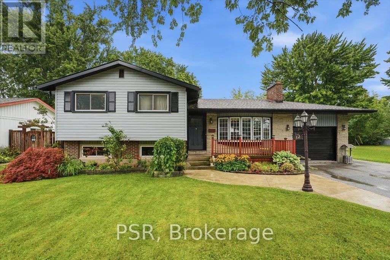
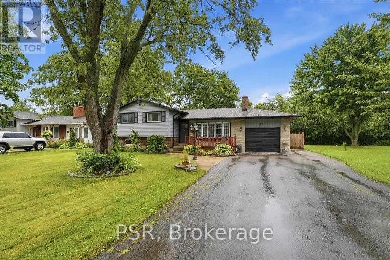
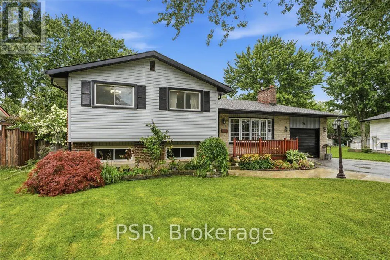
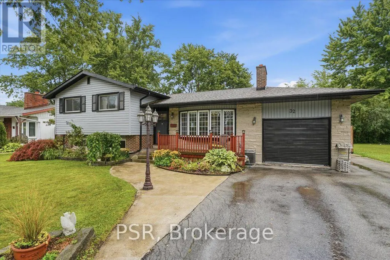
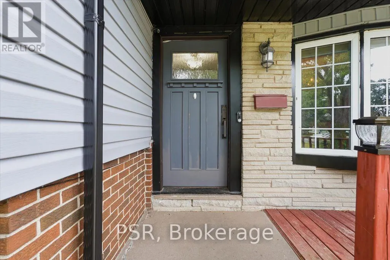
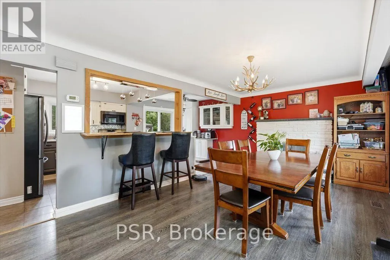
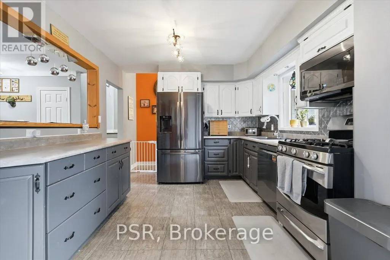
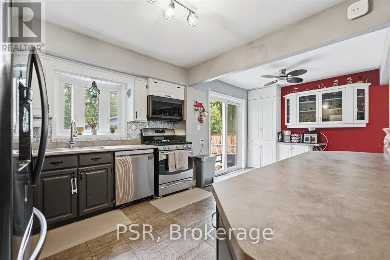
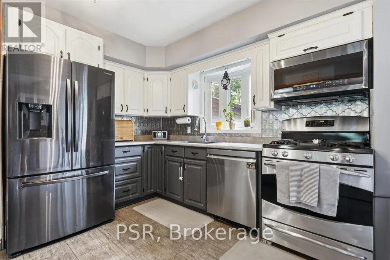
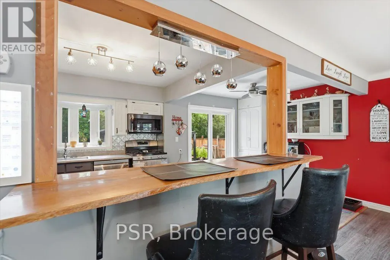
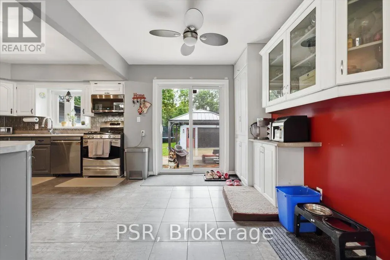
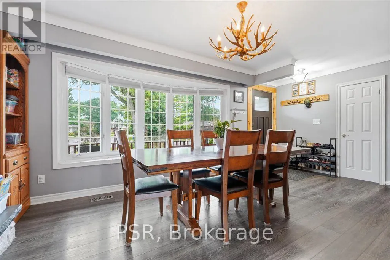
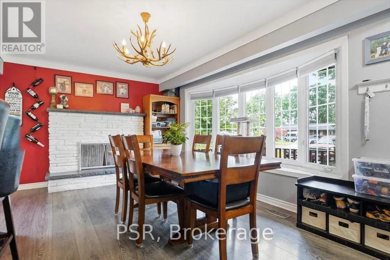
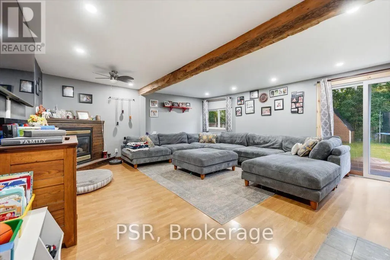
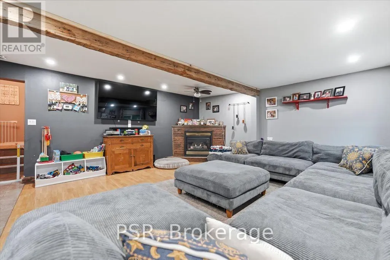
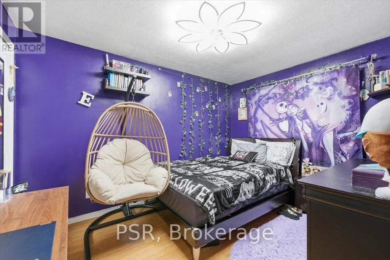
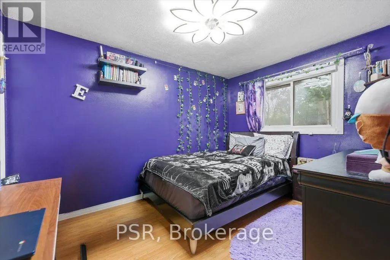
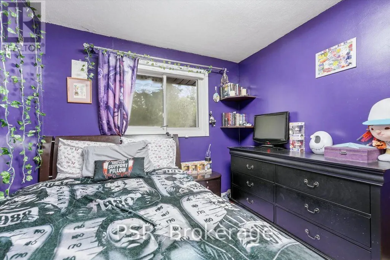
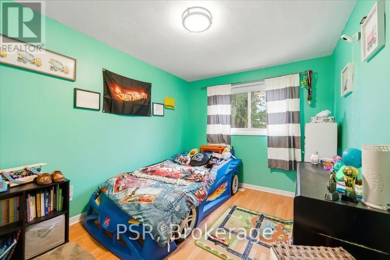
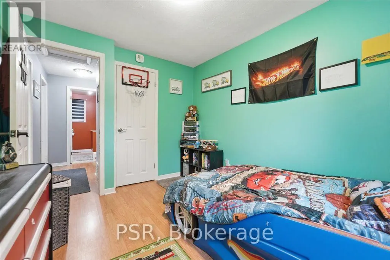
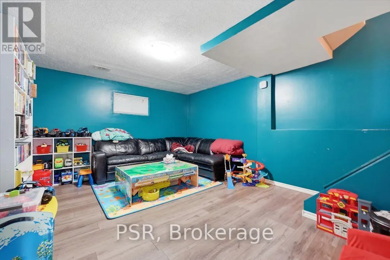
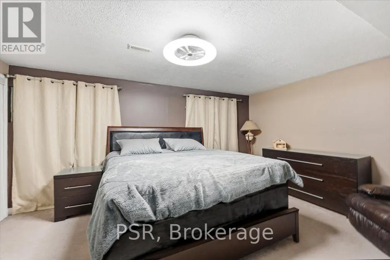
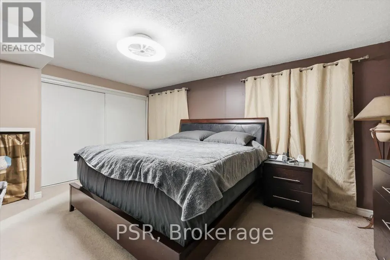
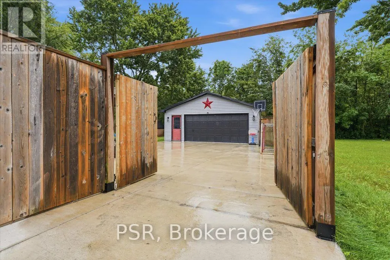
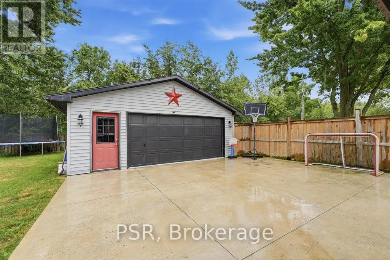
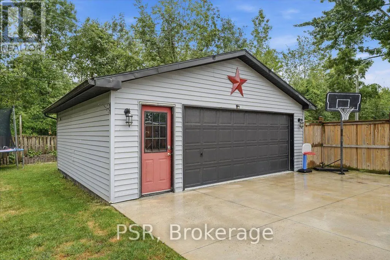
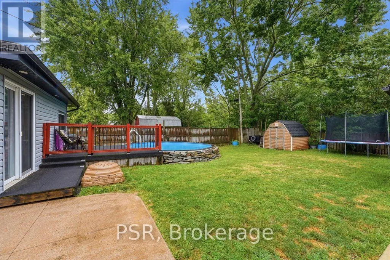
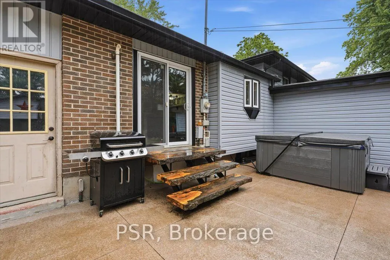
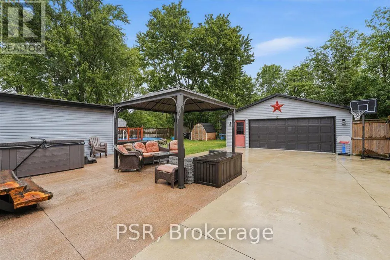
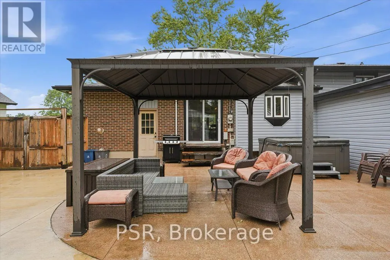
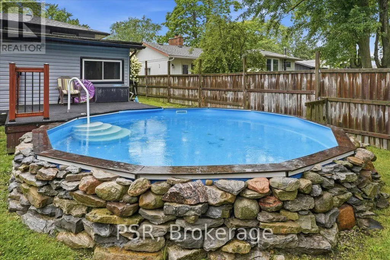
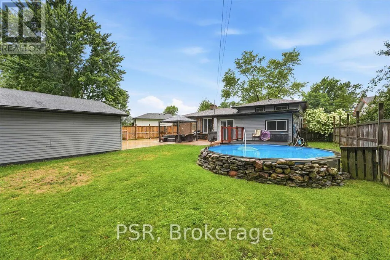
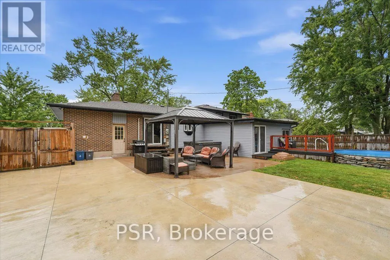
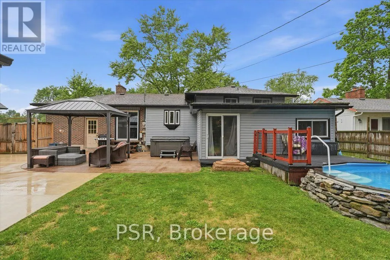
Wonderful 3 + 1-Bedroom, 2-Bathroom Side-Split Situated Within Desirable Dain City On a 70x140 Lot. Offering Exceptional Space, Privacy, Refined Comfort, Generous Living Spaces And Exceptional Outdoor Enjoyment. A Welcoming Living/Dining Area Features A Striking Wood-Burning Fireplace, While The Gorgeous Kitchen Boasts Sliding Doors Opening Directly To The Backyard. An Expansive Great Room Delivers An Incredible Additional Gathering Space, Complete With Gas Fireplace And Patio Doors Providing Effortless Access To The Pool And Outdoor Entertaining Area. The Private Lower-Level Primary Retreat Offers A Cool, Quiet Escape During Hot Summer Days, Along With Exceptional Privacy. Throughout The Home, An Abundance Of Windows Floods Every Level With Natural Light, Creating A Bright, Airy Atmosphere. The Peaceful Rear Setting Offers No Rear Neighbours, Semi-Inground Pool, An In-Ground Sprinkler System, And A Detached Double-Car Garage/Shop Featuring A Wood Stove, Generous Storage, And Outstanding Versatility For The Hobbyist, Car Enthusiast, Or Home-Based Workspace. Numerous Recent Improvements Include Eavestroughs, Soffits, Fascia And Gutter Guards (2026), Fence (2025), Windows (2024) With Transferable Lifetime Warranty, Concrete Driveway And Parking Pad (2024), Furnace (2012), And Roof (2010). Ideally Located Minutes From Excellent Schools, The Welland Canal, Downtown, Shopping, Leisure Walking & Biking Paths, The Welland Hospital, Major Highways, The U.S. Border Crossing, And More. What An Opportunity To Enjoy A Family Home With Space, Privacy, Amenities, And Convenience In One Remarkable Package. (id:7434)
General Features
| Features | Wooded area, Lighting, Paved yard |
|---|---|
| Community Features | School Bus |
| Property Type | Single Family |
| Zoning Description | R1 |
| CommunityName | 774 - Dain City |
| Amenities | Hospital, Place of Worship, Schools |
| Building Age | 51 to 99 years |
| Building Amenities | Fireplace(s) |
| Building Appliances | Water Heater, Water meter |
| Building Cooling Type | Central air conditioning |
| Location Description | Cross Streets: Forks and Kingsway. ** Directions: East On Forks to Crescent to Richmond. |
| Parking Space Total | 10 |
| Foundation Type | Poured Concrete |
| Building Type | House |
| Ownership Type | Freehold |
Interior Features
| Building Fireplace Present | True |
|---|---|
| Building Fireplace Total | 2 |
| Building Heating Type | Forced air |
| Building Heating Fuel | Natural gas |
| Basement Development | Finished |
| Basement Type | Full (Finished) |
| Construction Style Attachment | Detached |
| Living Area Range | 1500 |
| Bedrooms | 3+1 |
Exterior Features
| Pool Type | Above ground pool |
|---|---|
| Structure | Deck, Patio(s), Porch, Workshop |
| Land Amenities | Hospital, Place of Worship, Schools |
| Landscape Features | Landscaped |
| Sewer | Sanitary sewer |
| Exterior Finish | Aluminum siding, Brick Facing |
| Fence Type | Fenced yard |
Room Details
| Room | Dimensions | Level | Flooring | Details |
|---|---|---|---|---|
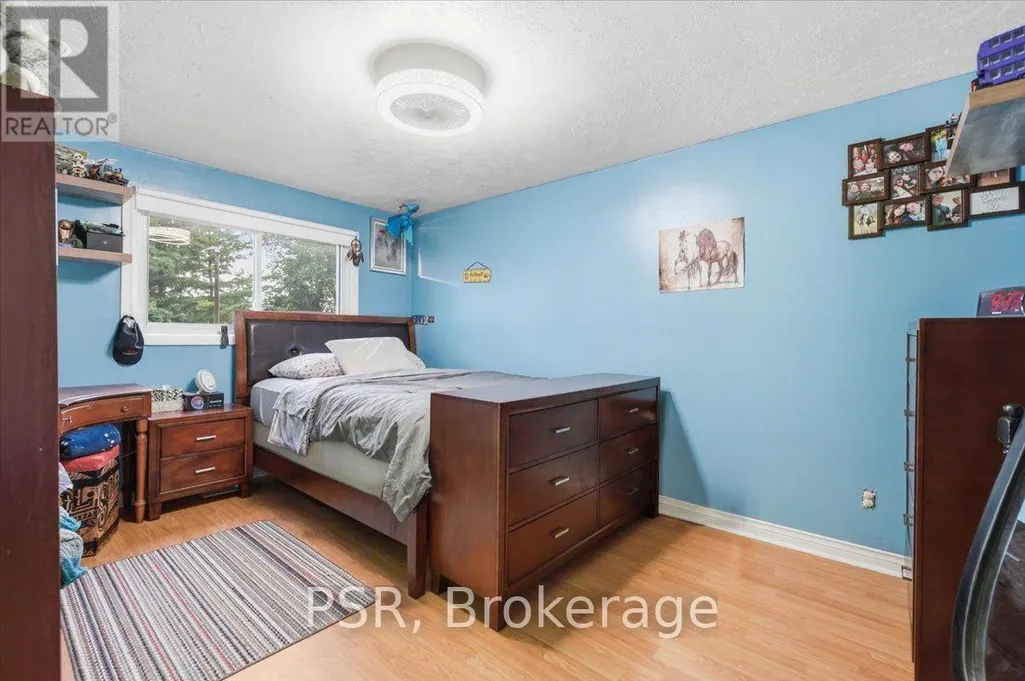
| Bedroom | 4.94 m x 2.92 m | Upper Level | 2.92 m | |
| Bedroom 2 | 3.43 m x 2.82 m | Upper Level | 2.82 m | |
| Bedroom 3 | 4.3 m x 2.92 m | Upper Level | 2.92 m | |
| Dining room | 5.85 m x 3.35 m | Main level | 3.35 m | |
| Family room | 5.82 m x 5.18 m | Main level | 5.18 m | |
| Foyer | 1.22 m x 0.91 m | Main level | 0.91 m | |
| Kitchen | 5.21 m x 2.8 m | Main level | 2.8 m | |
| Laundry room | 4.57 m x 4.3 m | Basement | 4.3 m | |
| Playroom | 4.94 m x 3.66 m | Lower level | 3.66 m | |
| Primary Bedroom | 5.21 m x 3.69 m | Lower level | 3.69 m |
Amenities
- Views
- New Construction
- Adult 55+
- Lease To Own
- No Strata Fees
- Furnished
- Primary On Main
- Air Conditioning
- Seller Finance
- Green
- Fixer Upper
- Horse
- Golf
- Fireplace
- Deck
- Garage
- Basement
- Pool

Property vs Single Family Average in L3B 5L6
Price
In The Neighbourhood
Waterfront
Welland (Dain City)
$ 524,900
- Type
- Single Family
- Rooms
- 3 Beds + 1.5 Baths
ROYAL LEPAGE NRC REALTY
Welland (Dain City)
$ 2,500
- Type
- Single Family
- Rooms
- 4 Beds + 3.5 Baths
RE/MAX NIAGARA REALTY LTD, BROKERAGE
Welland
$ 2,500
- Type
- Single Family
- Size
- 1,700 SqFt
- Rooms
- 4 Beds + 2.5 Baths
Re/Max REALTY SERVICES INC
Waterfront
Welland (Dain City)
$ 727,990
- Type
- Single Family
- Rooms
- 4 Beds + 2.5 Baths
RE/MAX REALTY SERVICES INC.
Welland (Dain City)
$ 2,400
- Type
- Single Family
- Rooms
- 3 Beds + 2.5 Baths
RE/MAX NIAGARA REALTY LTD, BROKERAGE
Water Views
Welland (Dain City)
$ 2,700
- Type
- Single Family
- Rooms
- 4 Beds + 2.5 Baths
HOMELIFE/MIRACLE REALTY LTD
Open House
Welland (Dain City)
$ 629,900
- Type
- Single Family
- Rooms
- 4 Beds + 2 Baths
ROYAL LEPAGE NRC REALTY
Water Views
Welland (Dain City)
$ 549,900
- Type
- Single Family
- Rooms
- 4 Beds + 3.5 Baths
RE/MAX NIAGARA REALTY LTD, BROKERAGE
Water Views
Welland (Dain City)
$ 549,900
- Type
- Single Family
- Rooms
- 4 Beds + 3.5 Baths
RE/MAX NIAGARA REALTY LTD, BROKERAGE
Waterfront
Welland (Dain City)
$ 699,900
- Type
- Single Family
- Rooms
- 4 Beds + 2 Baths
RE/MAX GARDEN CITY REALTY INC, BROKERAGE
Primary On Main
Welland (Dain City)
$ 879,900
- Type
- Single Family
- Rooms
- 3 Beds + 3 Baths
RIGHT CHOICE HAPPENINGS REALTY LTD.

 Toronto Real Estate Board (TREB); All information deemed reliable but not guaranteed. All properties are subject to prior sale, change or withdrawal. Neither listing broker(s) or information provider(s) shall be responsible for any typographical errors, misinformation, misprints and shall be held totally harmless. Listing(s) information is provided for consumer's personal, non-commercial use and may not be used for any purpose other than to identify prospective properties consumers may be interested