
Open House Sun, Sep 13th 02:00 PM - 04:00 PM
Address
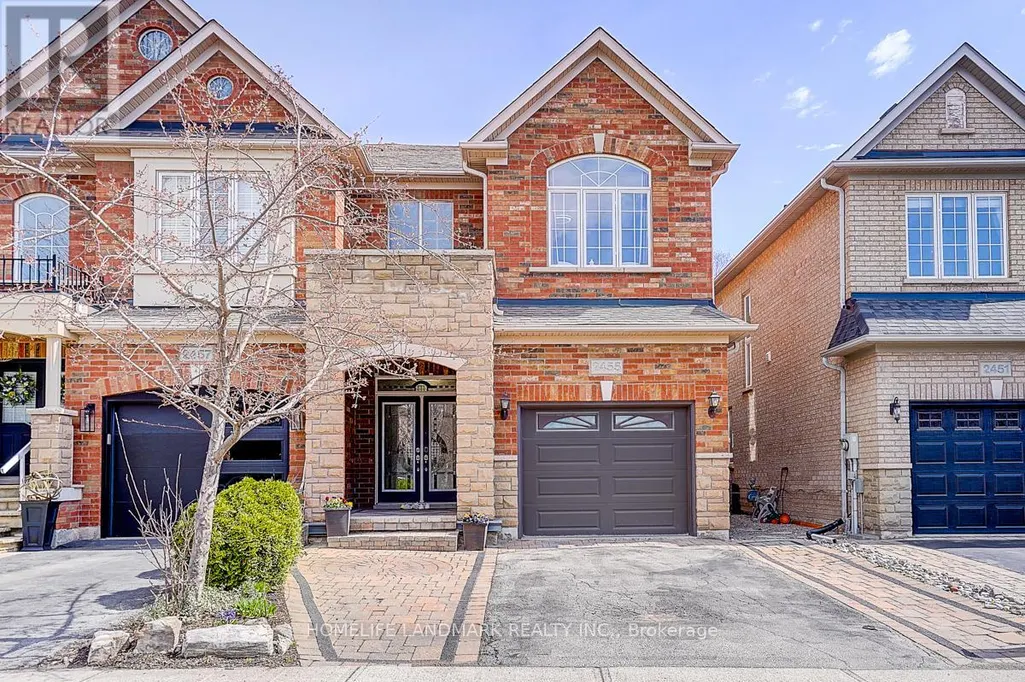
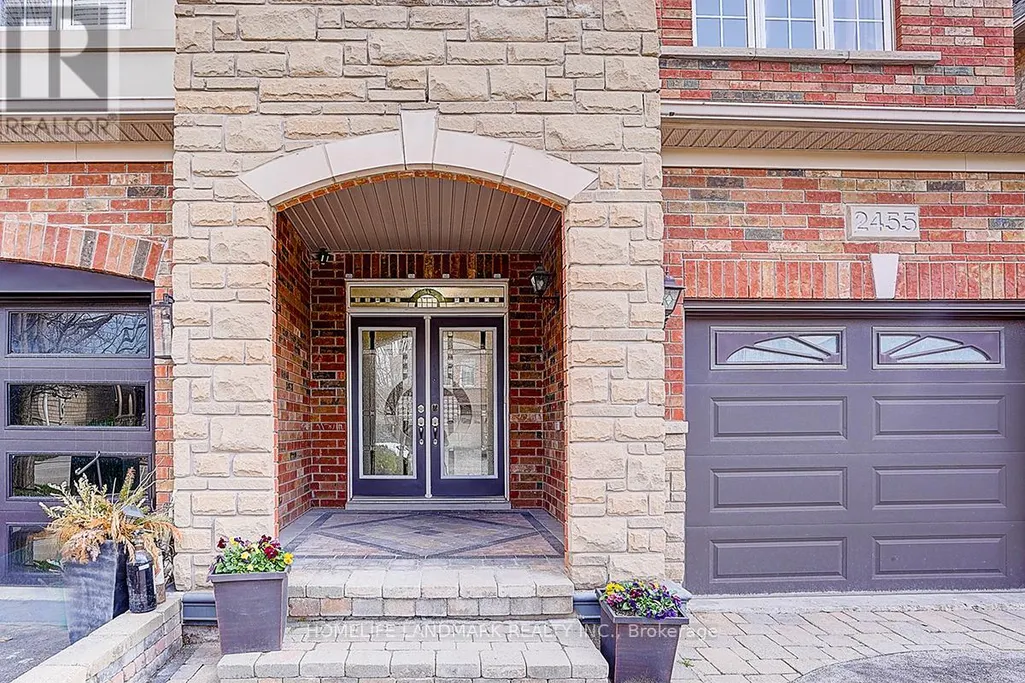
2455 Felhaber Crescent, Oakville (JC Joshua Creek), ON
Price
$ 1,345,000
Open House Sun, Sep 13th 02:00 PM - 04:00 PM
Property Attributes
- ID#W13746180
- TypeSingle Family
- Listing Status Active
- MunicipalityOakville (JC Joshua Creek)
- CityOakville (JC Joshua Creek)
- Area1009 - JC Joshua Creek
- Neighbourhood1009 - JC Joshua Creek
- Postal CodeL6H 7N8
- Style
- Price$ 1,345,000
- Bedrooms3+1
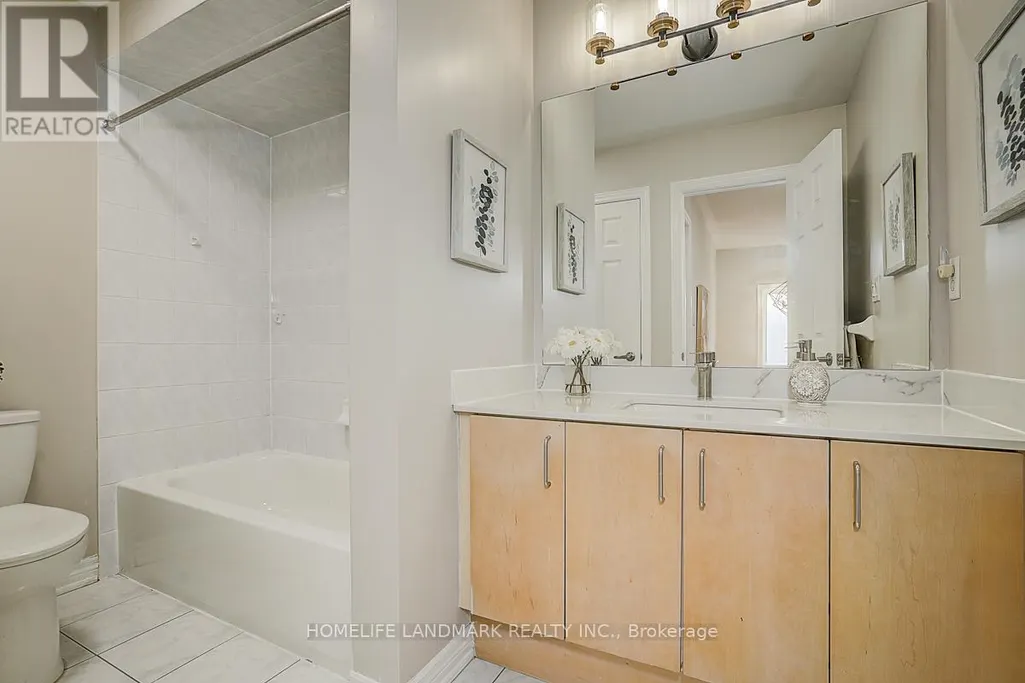
- Bathrooms3
- Half Bathrooms1
Data Source:
Canadian Real Estate Association (CREA)
Property Description
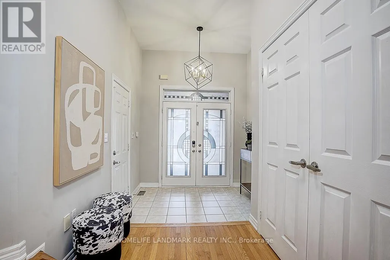
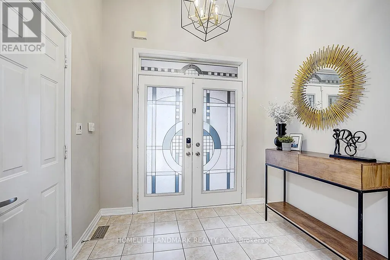
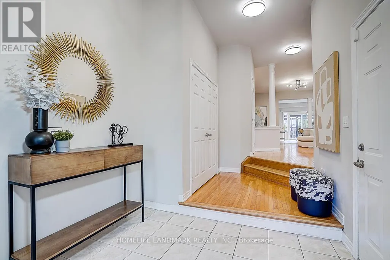
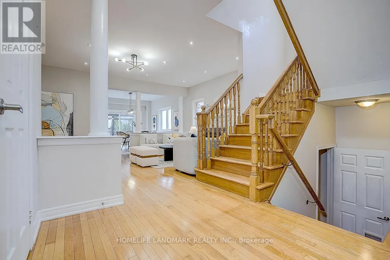
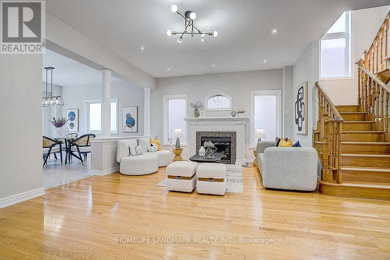
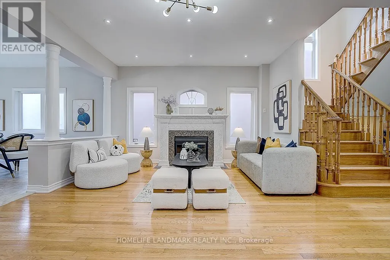
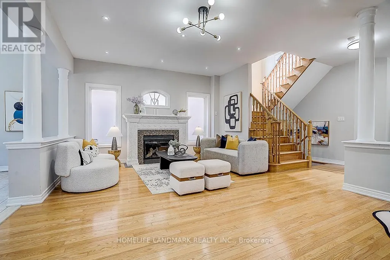
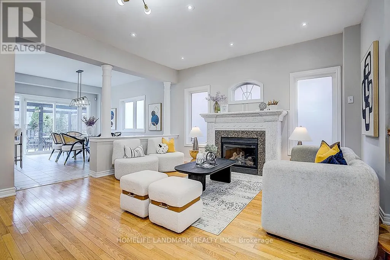
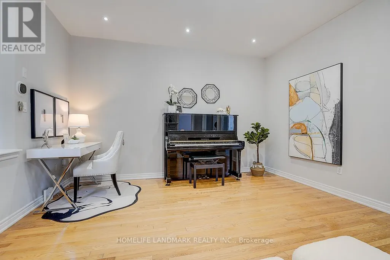
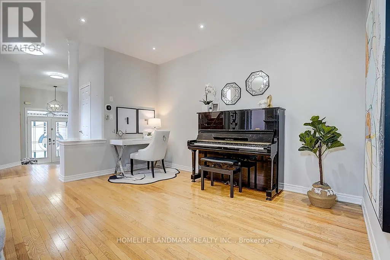
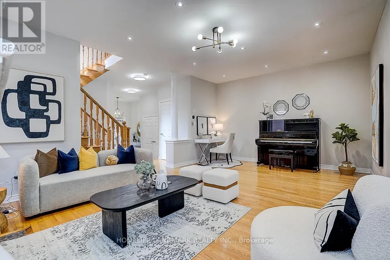
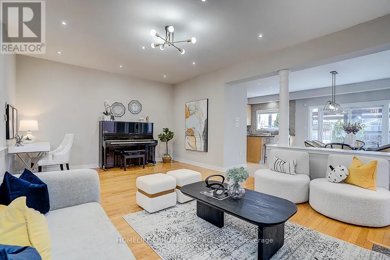
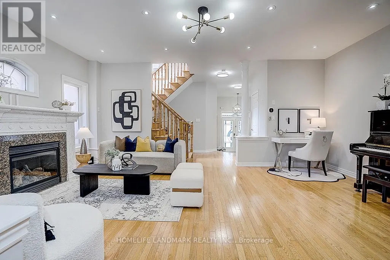
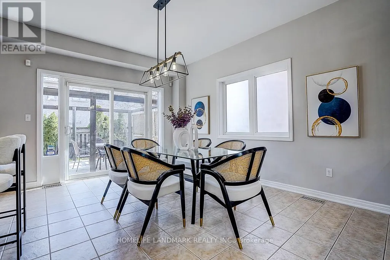
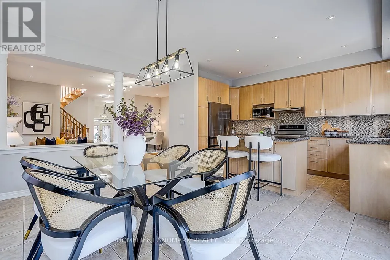
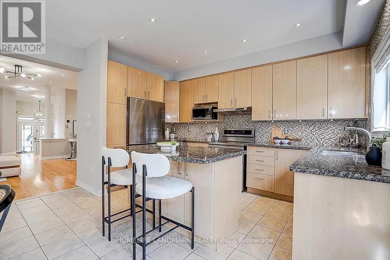
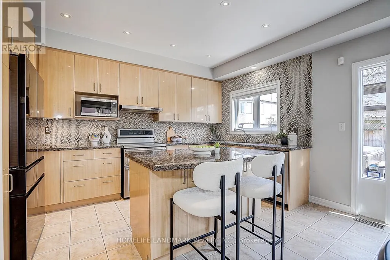
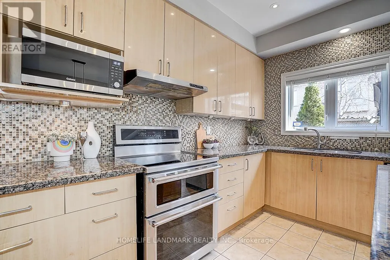
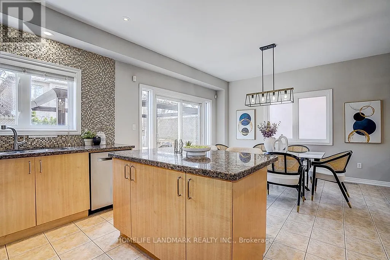
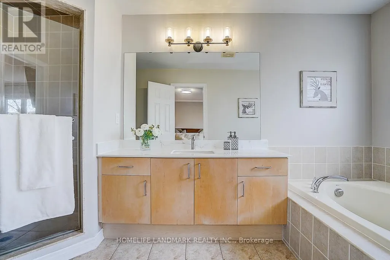
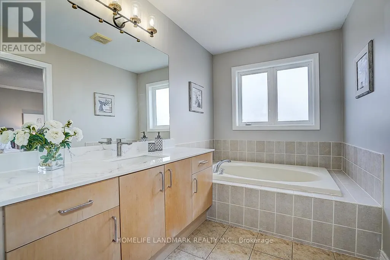
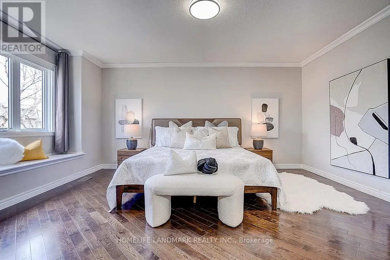
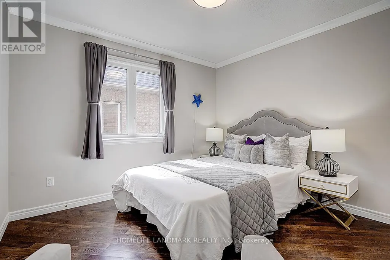
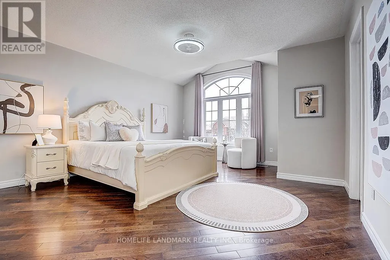
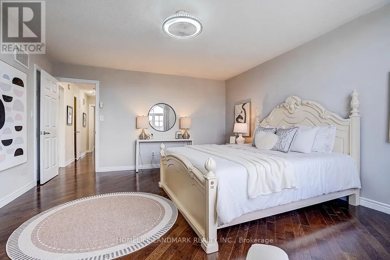
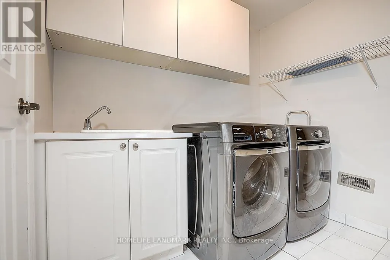
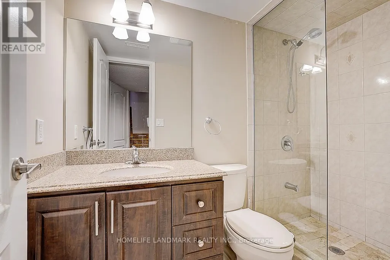
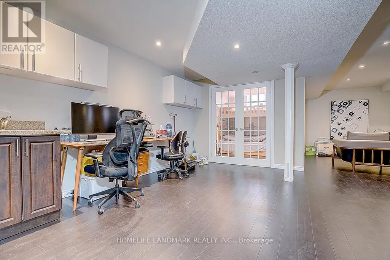
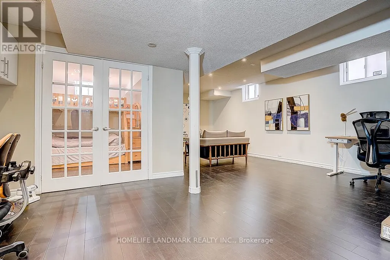
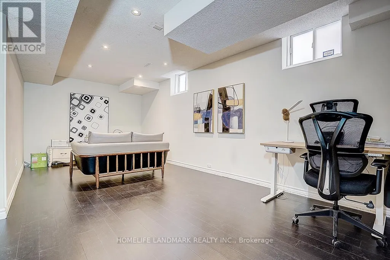
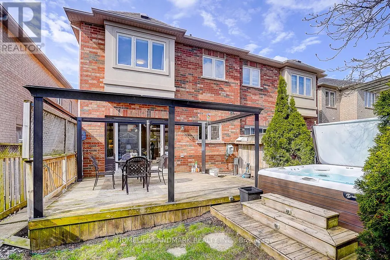
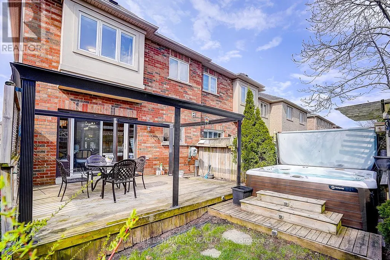
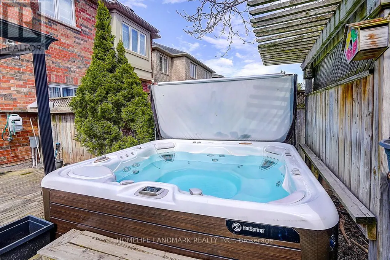
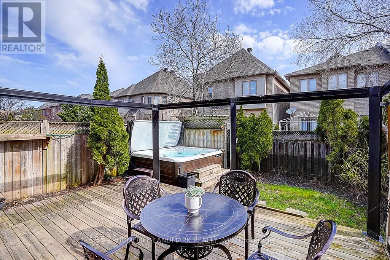
Welcome to this beautiful semi-detached home in the highly sought-after Joshua Creek community! Offering nearly 3,000 sq. ft. of finished living space, this solid Fernbrook-built home combines quality craftsmanship with modern comfort.The spacious gourmet kitchen features granite countertops, a centre island, and a walkout to a private deck with a charming gazebo-perfect for entertaining family and friends. Enjoy carpet-free living with strip hardwood flooring throughout and generously sized principal rooms designed for everyday comfort.Upstairs, you'll find spacious bedrooms and the convenience of an upper-level laundry room. The professionally finished basement adds valuable living space, complete with pot lights, a 3-piece bathroom, an exercise room, and plenty of storage.Ideally situated within walking distance to top-rated schools, parks, and scenic trails, this exceptional home is also just minutes from shopping, the community recreation centre, the library, and offers easy access to the QEW, Highway 403, and Highway 407.A perfect blend of location, space, and lifestyle-this is a home you won't want to miss! (id:7434)
General Features
| Property Type | Single Family |
|---|---|
| CommunityName | 1009 - JC Joshua Creek |
| Building Cooling Type | Central air conditioning |
| Location Description | Prince Michael/North Ridge |
| Parking Space Total | 3 |
| Foundation Type | Concrete |
| Building Type | House |
| Ownership Type | Freehold |
| Building.StoriesTotal | 2 |
Interior Features
| Building Fireplace Present | True |
|---|---|
| Building Heating Type | Forced air |
| Building Heating Fuel | Natural gas |
| Basement Development | Finished |
| Basement Type | Full (Finished) |
| Construction Style Attachment | Semi-detached |
| Flooring Type | Laminate, Ceramic, Hardwood, Tile |
| Living Area Range | 2000 |
| Bedrooms | 3+1 |
Exterior Features
| Sewer | Sanitary sewer |
|---|---|
| Exterior Finish | Brick, Stone |
Room Details
| Room | Dimensions | Level | Flooring | Details |
|---|---|---|---|---|
| Bathroom | 2.44 m x 1.55 m | Basement | 1.55 m | |
| Bedroom 2 | 5.13 m x 4.3 m | Second level | 4.3 m | |
| Bedroom 3 | 3.28 m x 3.18 m | Second level | 3.18 m | |
| Cold room | 2.57 m x 2.38 m | Basement | 2.38 m | |
| Dining room | 4.24 m x 3.66 m | Main level | 3.66 m | |
| Exercise room | 3.28 m x 2.69 m | Basement | 2.69 m | |
| Kitchen | 4.27 m x 2.49 m | Main level | 2.49 m | |
| Laundry room | 2.43 m x 1.68 m | Second level | 1.68 m | |
| Library | 6.1 m x 4.17 m | Main level | 4.17 m | |
| Living room | 6.1 m x 4.17 m | Main level | 4.17 m | |
| Office | 5.18 m x 3.33 m | Basement | 3.33 m | |
| Partial bathroom | 1.68 m x 1.5 m | Main level | 1.5 m | |
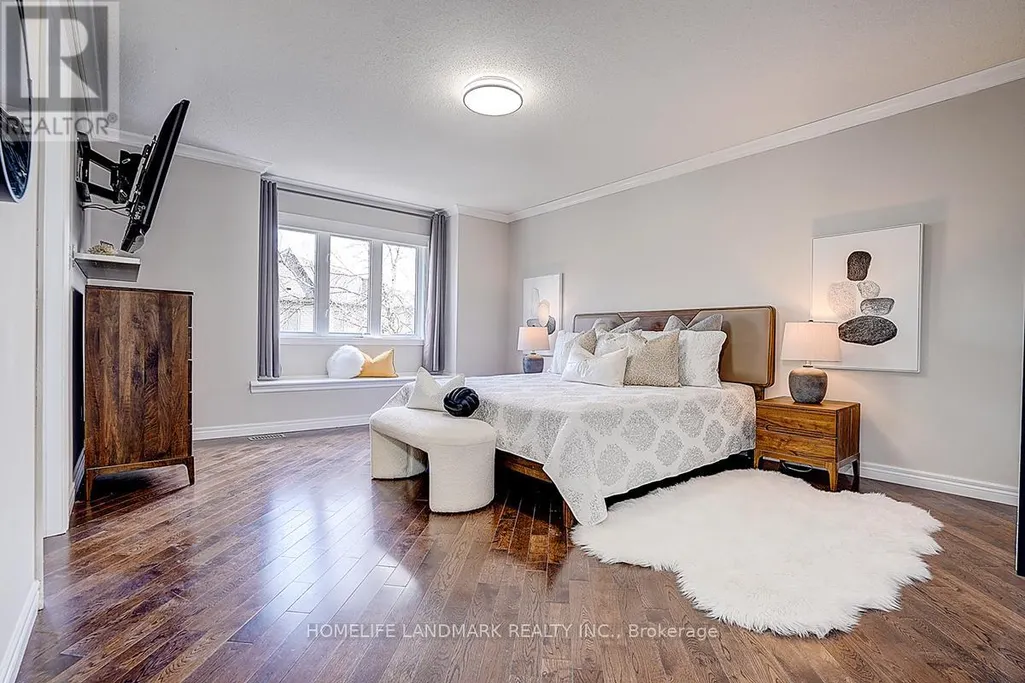
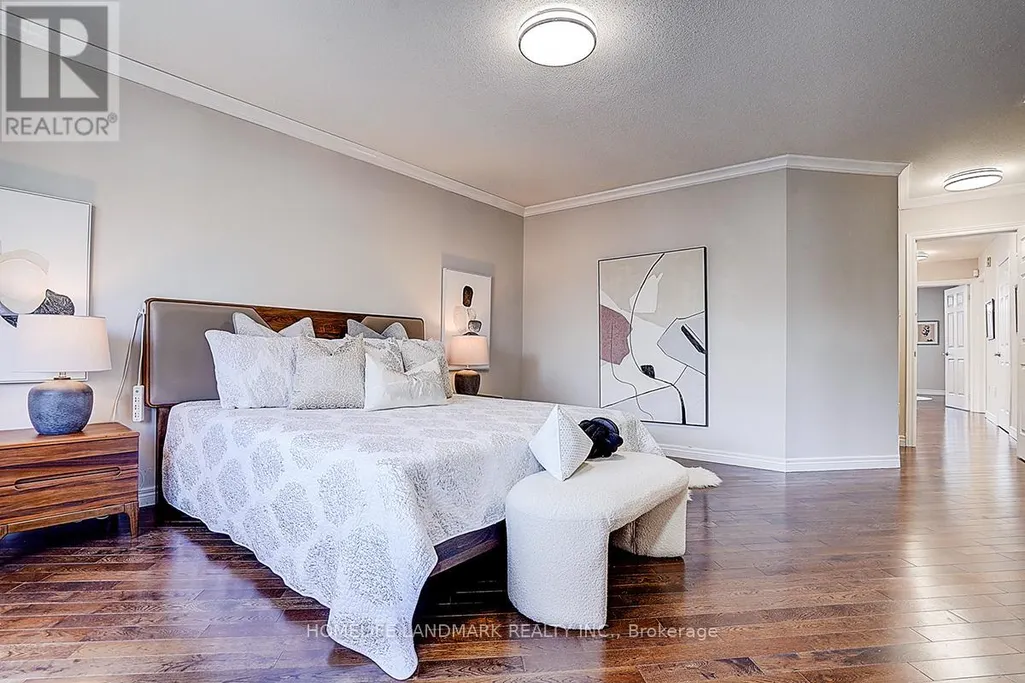
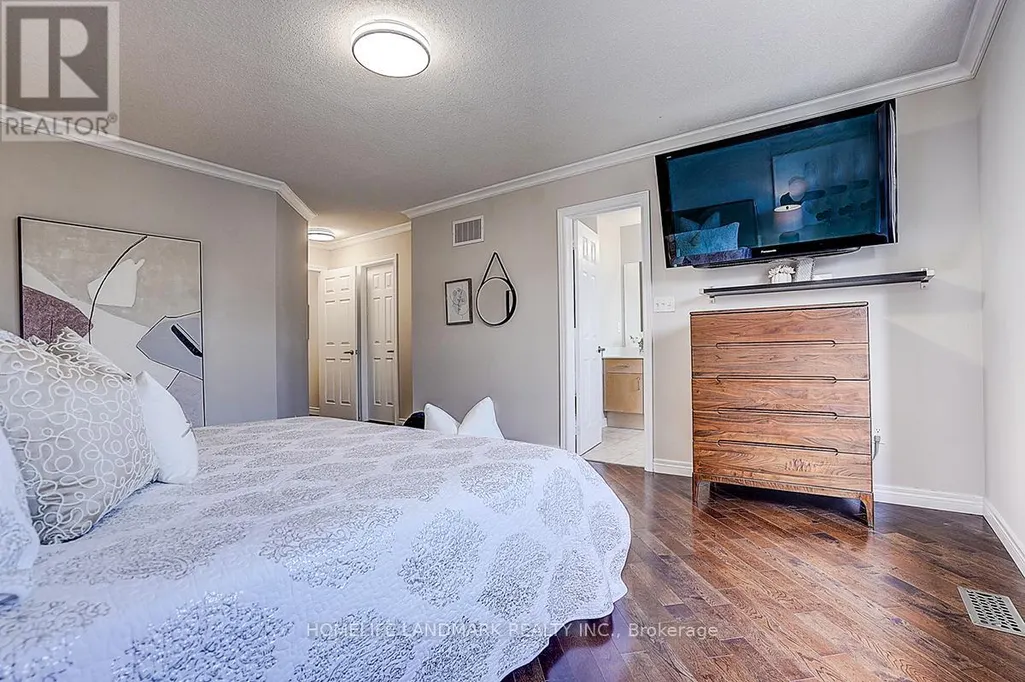
| Primary Bedroom | 4.8 m x 4 m | Second level | 4 m | |
| Recreational, Games room | 6.25 m x 3.18 m | Basement | 3.18 m | |
| Utility room | 2.57 m x 2.41 m | Basement | 2.41 m |
Amenities
- Views
- New Construction
- Adult 55+
- Lease To Own
- No Strata Fees
- Furnished
- Primary On Main
- Air Conditioning
- Seller Finance
- Green
- Fixer Upper
- Horse
- Golf
- Fireplace
- Deck
- Garage
- Basement
- Pool

Property vs Single Family Average in L6H 7N8
Price
In The Neighbourhood
Open House
Oakville (JC Joshua Creek)
$ 2,199,000
- Type
- Single Family
- Rooms
- 6 Beds + 4.5 Baths
RE/MAX ESCARPMENT REALTY INC.
Open House
Oakville (JC Joshua Creek)
$ 1,979,000
- Type
- Single Family
- Rooms
- 4 Beds + 3.5 Baths
ROYAL LEPAGE REAL ESTATE SERVICES LTD.
Open House
Oakville (JC Joshua Creek)
$ 1,699,000
- Type
- Single Family
- Rooms
- 5 Beds + 3.5 Baths
BAY STREET GROUP INC.
Oakville (JC Joshua Creek)
$ 1,398,000
- Type
- Single Family
- Rooms
- 3 Beds + 3.5 Baths
RIGHT AT HOME REALTY
Oakville
$ 2,389,999
- Type
- Single Family
- Size
- 4,100 SqFt
- Rooms
- 4 Beds + 4.5 Baths
Keller Williams Edge Realty
Open House
Oakville (JC Joshua Creek)
$ 2,389,999
- Type
- Single Family
- Rooms
- 4 Beds + 4.5 Baths
KELLER WILLIAMS EDGE REALTY
Oakville (JC Joshua Creek)
$ 1,949,999
- Type
- Single Family
- Rooms
- 4 Beds + 4.5 Baths
SAM MCDADI REAL ESTATE INC.
Oakville (JC Joshua Creek)
$ 1,149,000
- Type
- Single Family
- Rooms
- 3 Beds + 3 Baths
CENTURY 21 INNOVATIVE REALTY INC.
Golf Course
Oakville (JC Joshua Creek)
$ 6,200
- Type
- Single Family
- Rooms
- 6 Beds + 5 Baths
RIGHT AT HOME REALTY
Oakville (JC Joshua Creek)
$ 1,799,000
- Type
- Single Family
- Rooms
- 5 Beds + 3.5 Baths
ROYAL LEPAGE FLOWER CITY REALTY
Open House
Oakville (JC Joshua Creek)
$ 1,985,000
- Type
- Single Family
- Rooms
- 4 Beds + 3.5 Baths
EXP REALTY

 Toronto Real Estate Board (TREB); All information deemed reliable but not guaranteed. All properties are subject to prior sale, change or withdrawal. Neither listing broker(s) or information provider(s) shall be responsible for any typographical errors, misinformation, misprints and shall be held totally harmless. Listing(s) information is provided for consumer's personal, non-commercial use and may not be used for any purpose other than to identify prospective properties consumers may be interested