

Address
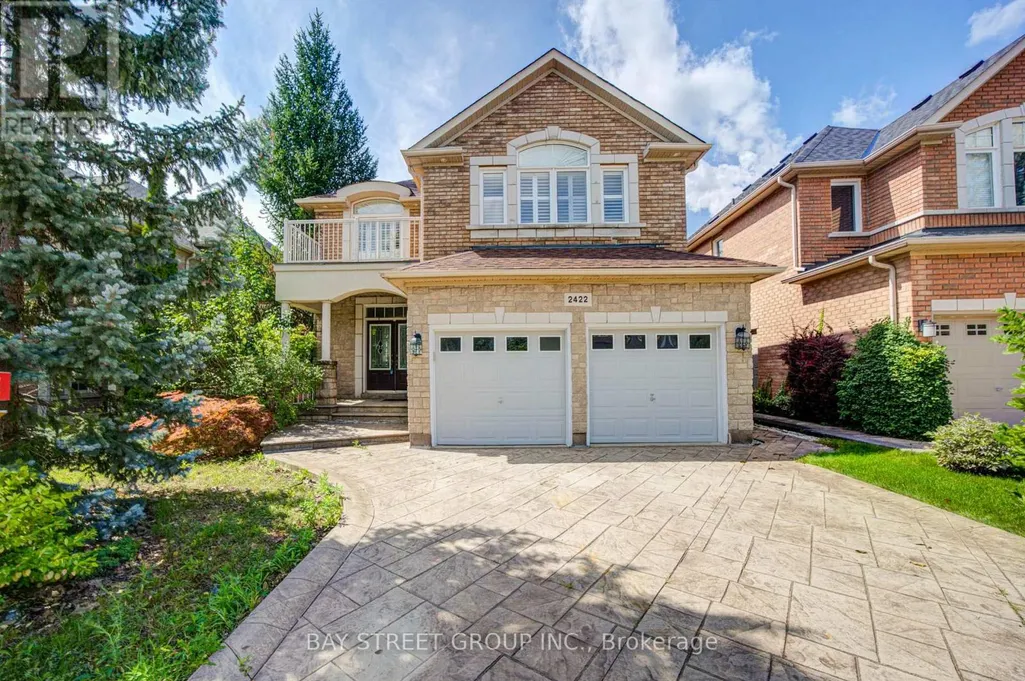
2422 Hertfordshire Way, Oakville (JC Joshua Creek), ON
Price
$ 1,699,000
Property Attributes
- ID#W13748070
- TypeSingle Family
- Listing Status Active
- MunicipalityOakville (JC Joshua Creek)
- CityOakville (JC Joshua Creek)
- Area1009 - JC Joshua Creek
- Neighbourhood1009 - JC Joshua Creek
- Postal CodeL6H 7M5
- Style
- Price$ 1,699,000
- Bedrooms4+1
- Bathrooms3
- Half Bathrooms1
Data Source:
Canadian Real Estate Association (CREA)
Property Description
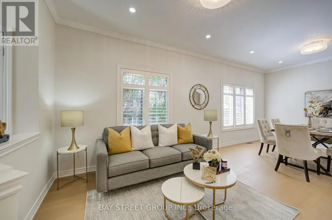
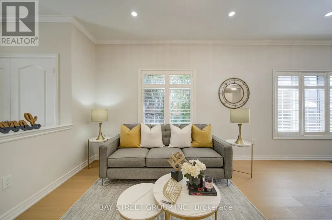
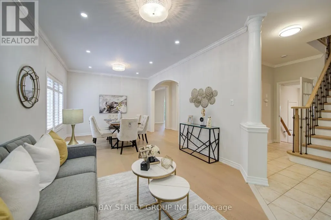
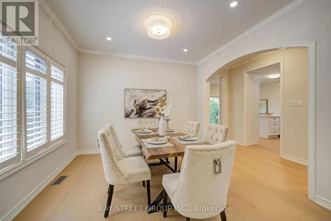
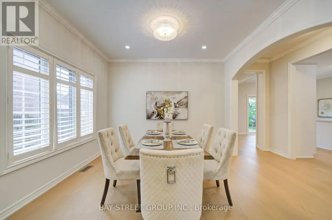
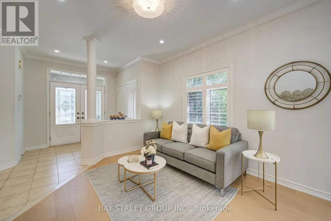
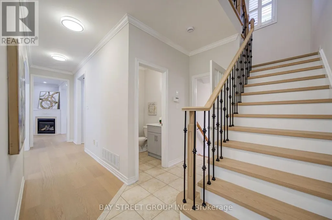
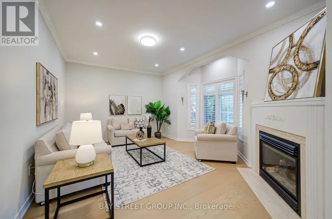
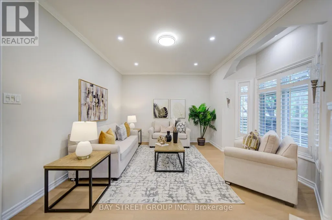
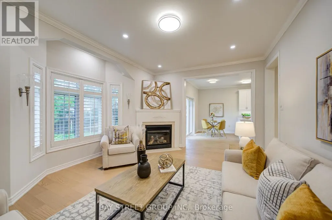
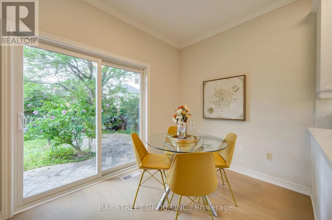
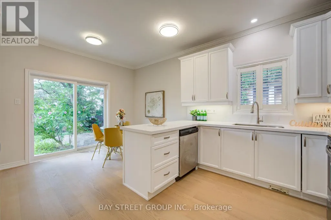
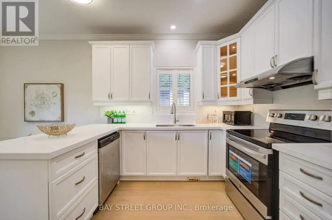
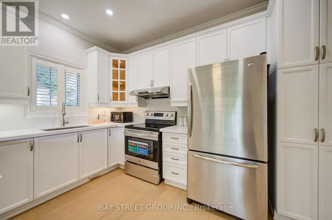
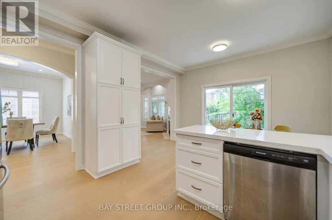
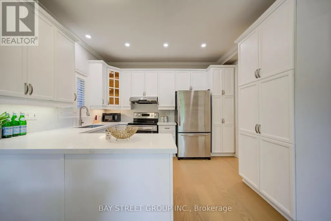
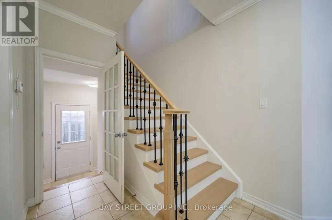
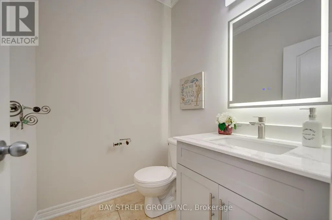
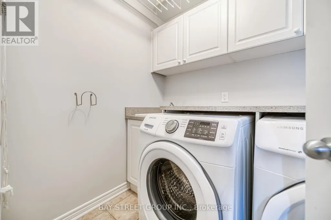
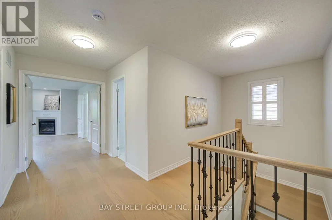
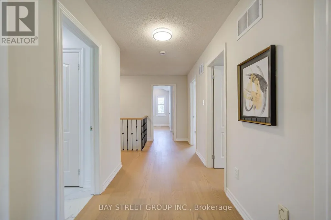
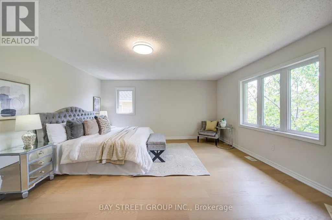
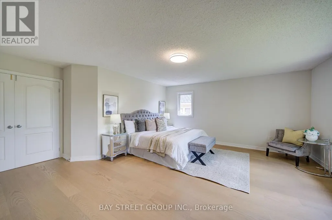
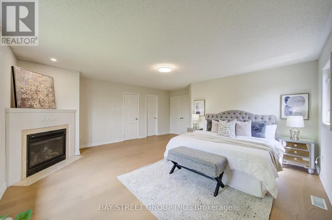
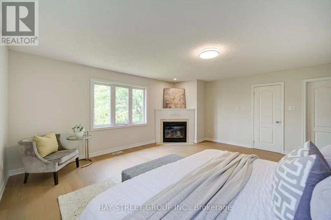
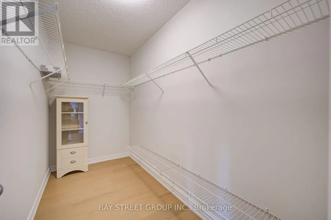
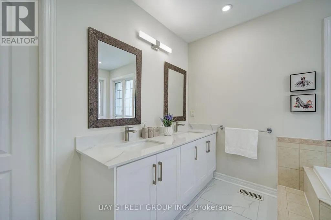
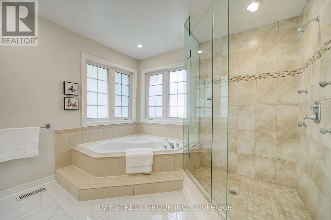
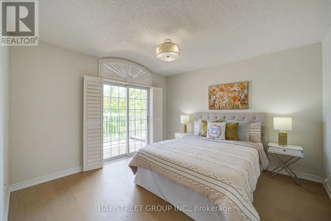
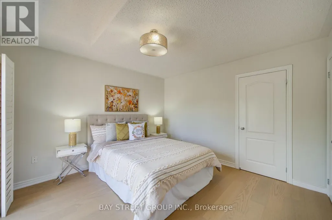
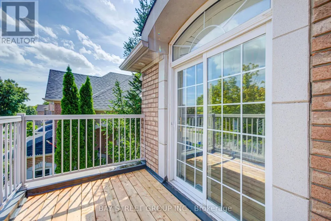
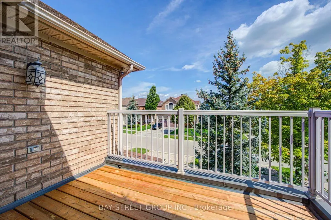
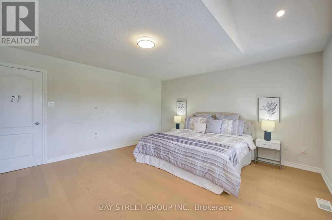
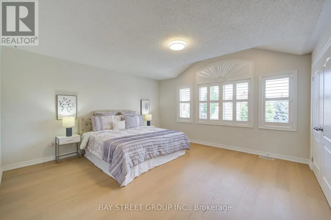
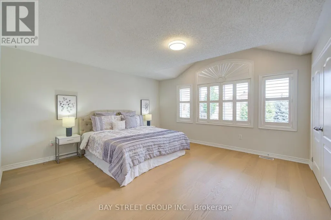
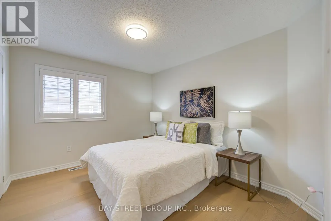
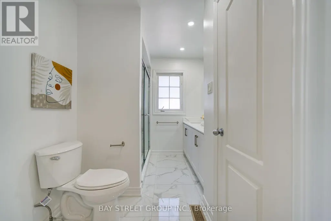
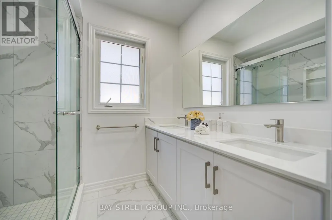
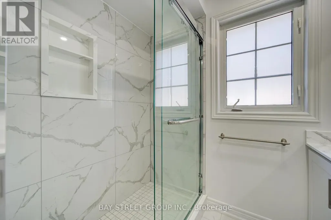
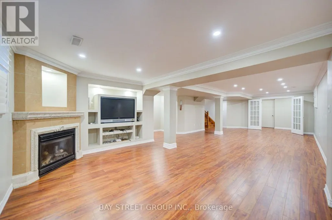
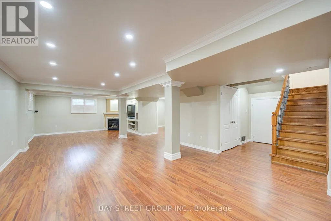
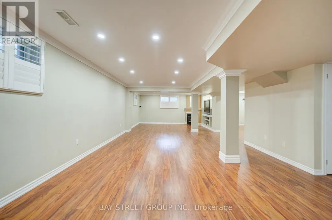
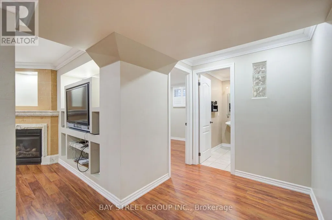
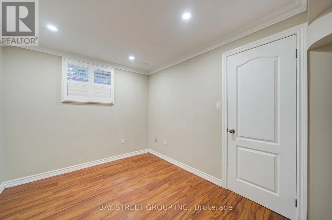
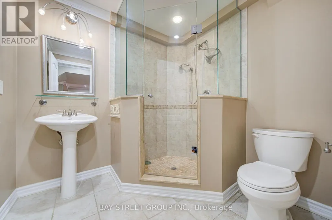
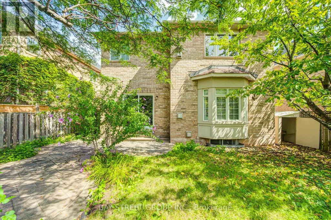
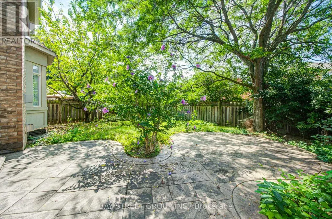
Dream Home in Prestigious Joshua Creek! This beautifully new renovated detached home features brand-new flooring, updated kitchen, bathrooms, stairs and etc. Newly replaced windows. Located within the boundaries of top-ranking public and high schools, this beautifully maintained home features 4+1 bedrooms and 4 bathrooms. Freshly painted interiors, updated light fixtures, and pot lights throughout create a modern and inviting atmosphere. The open-concept main floor boasts 9-ft ceilings, oversized windows, and hardwood flooring throughout (no carpet). The spacious layout flows seamlessly into the bright family room with a cozy gas fireplace, while the formal dining and living rooms offer an elegant setting for entertaining. A separate entrance to the fully finished basement provides an extra bedroom, 3-piece washroom, and flexible space ideal for an in-law suite or rental potential. Additional highlights include a double-car garage, convenient main-floor laundry room, premium wood shutters, and professionally landscaped front and backyards. Situated in one of Oakville's most sought-after neighbourhoods, this home offers proximity to prestigious schools, picturesque parks, shopping, dining, and major highways. (id:7434)
General Features
| Features | Irregular lot size, Carpet Free |
|---|---|
| Community Features | Community Centre |
| Property Type | Single Family |
| Zoning Description | RL8 |
| CommunityName | 1009 - JC Joshua Creek |
| Amenities | Park, Public Transit, Schools |
| Building Age | 16 to 30 years |
| Building Amenities | Fireplace(s) |
| Building Appliances | Garage door opener remote(s), Range |
| Building Cooling Type | Central air conditioning |
| Location Description | Cross Streets: Dundas St @ Eighth Line. ** Directions: South of Dundas, East of Eighth Line. |
| Parking Space Total | 5 |
| Foundation Type | Concrete |
| Building Type | House |
| Ownership Type | Freehold |
| Building.StoriesTotal | 2 |
Interior Features
| Building Fireplace Present | True |
|---|---|
| Building Fireplace Total | 1 |
| Building Heating Type | Forced air |
| Building Heating Fuel | Natural gas |
| Basement Development | Finished |
| Basement Type | N/A (Finished) |
| Construction Style Attachment | Detached |
| Flooring Type | Hardwood, Laminate |
| Living Area Range | 2500 |
| Bedrooms | 4+1 |
Exterior Features
| Structure | Porch, Patio(s) |
|---|---|
| Land Amenities | Park, Public Transit, Schools |
| Landscape Features | Landscaped |
| Sewer | Sanitary sewer |
| Exterior Finish | Brick, Stone |
| Fence Type | Fenced yard |
Room Details
| Room | Dimensions | Level | Flooring | Details |
|---|---|---|---|---|
| Bedroom 2 | 3.61 m x 3.11 m | Second level | 3.11 m | |
| Bedroom 3 | 3.614 m x 3.609 m | Second level | 3.609 m | |
| Bedroom 4 | 5.031 m x 4.474 m | Second level | 4.474 m | |
| Bedroom 5 | 3.406 m x 2.648 m | Basement | 2.648 m | |
| Dining room | 6.75 m x 3.51 m | Main level | 3.51 m | |
| Eating area | 5.2 m x 3.74 m | Main level | 3.74 m | |
| Family room | 4.77 m x 4.11 m | Main level | 4.11 m | |
| Kitchen | 5.2 m x 3.74 m | Main level | 3.74 m | |
| Living room | 6.75 m x 3.51 m | Main level | 3.51 m | |
| Primary Bedroom | 5.5 m x 4.86 m | Second level | 4.86 m | |
| Recreational, Games room | 10.737 m x 4.754 m | Basement | 4.754 m |
Amenities
- Views
- New Construction
- Adult 55+
- Lease To Own
- No Strata Fees
- Furnished
- Primary On Main
- Air Conditioning
- Seller Finance
- Green
- Fixer Upper
- Horse
- Golf
- Fireplace
- Deck
- Garage
- Basement
- Pool

Property vs Single Family Average in L6H 7M5
Price
In The Neighbourhood
Oakville (JC Joshua Creek)
$ 2,199,000
- Type
- Single Family
- Rooms
- 6 Beds + 4.5 Baths
RE/MAX ESCARPMENT REALTY INC.
Oakville (JC Joshua Creek)
$ 1,979,000
- Type
- Single Family
- Rooms
- 4 Beds + 3.5 Baths
ROYAL LEPAGE REAL ESTATE SERVICES LTD.
Oakville (JC Joshua Creek)
$ 1,398,000
- Type
- Single Family
- Rooms
- 3 Beds + 3.5 Baths
RIGHT AT HOME REALTY
Oakville (JC Joshua Creek)
$ 1,345,000
- Type
- Single Family
- Rooms
- 4 Beds + 3.5 Baths
HOMELIFE LANDMARK REALTY INC.
Oakville
$ 2,389,999
- Type
- Single Family
- Size
- 4,100 SqFt
- Rooms
- 4 Beds + 4.5 Baths
Keller Williams Edge Realty
Oakville (JC Joshua Creek)
$ 2,389,999
- Type
- Single Family
- Rooms
- 4 Beds + 4.5 Baths
KELLER WILLIAMS EDGE REALTY
Oakville (JC Joshua Creek)
$ 1,949,999
- Type
- Single Family
- Rooms
- 4 Beds + 4.5 Baths
SAM MCDADI REAL ESTATE INC.
Oakville (JC Joshua Creek)
$ 1,149,000
- Type
- Single Family
- Rooms
- 3 Beds + 3 Baths
CENTURY 21 INNOVATIVE REALTY INC.
Golf Course
Oakville (JC Joshua Creek)
$ 6,200
- Type
- Single Family
- Rooms
- 6 Beds + 5 Baths
RIGHT AT HOME REALTY
Oakville (JC Joshua Creek)
$ 1,799,000
- Type
- Single Family
- Rooms
- 5 Beds + 3.5 Baths
ROYAL LEPAGE FLOWER CITY REALTY
Open House
Oakville (JC Joshua Creek)
$ 1,985,000
- Type
- Single Family
- Rooms
- 4 Beds + 3.5 Baths
EXP REALTY

 Toronto Real Estate Board (TREB); All information deemed reliable but not guaranteed. All properties are subject to prior sale, change or withdrawal. Neither listing broker(s) or information provider(s) shall be responsible for any typographical errors, misinformation, misprints and shall be held totally harmless. Listing(s) information is provided for consumer's personal, non-commercial use and may not be used for any purpose other than to identify prospective properties consumers may be interested